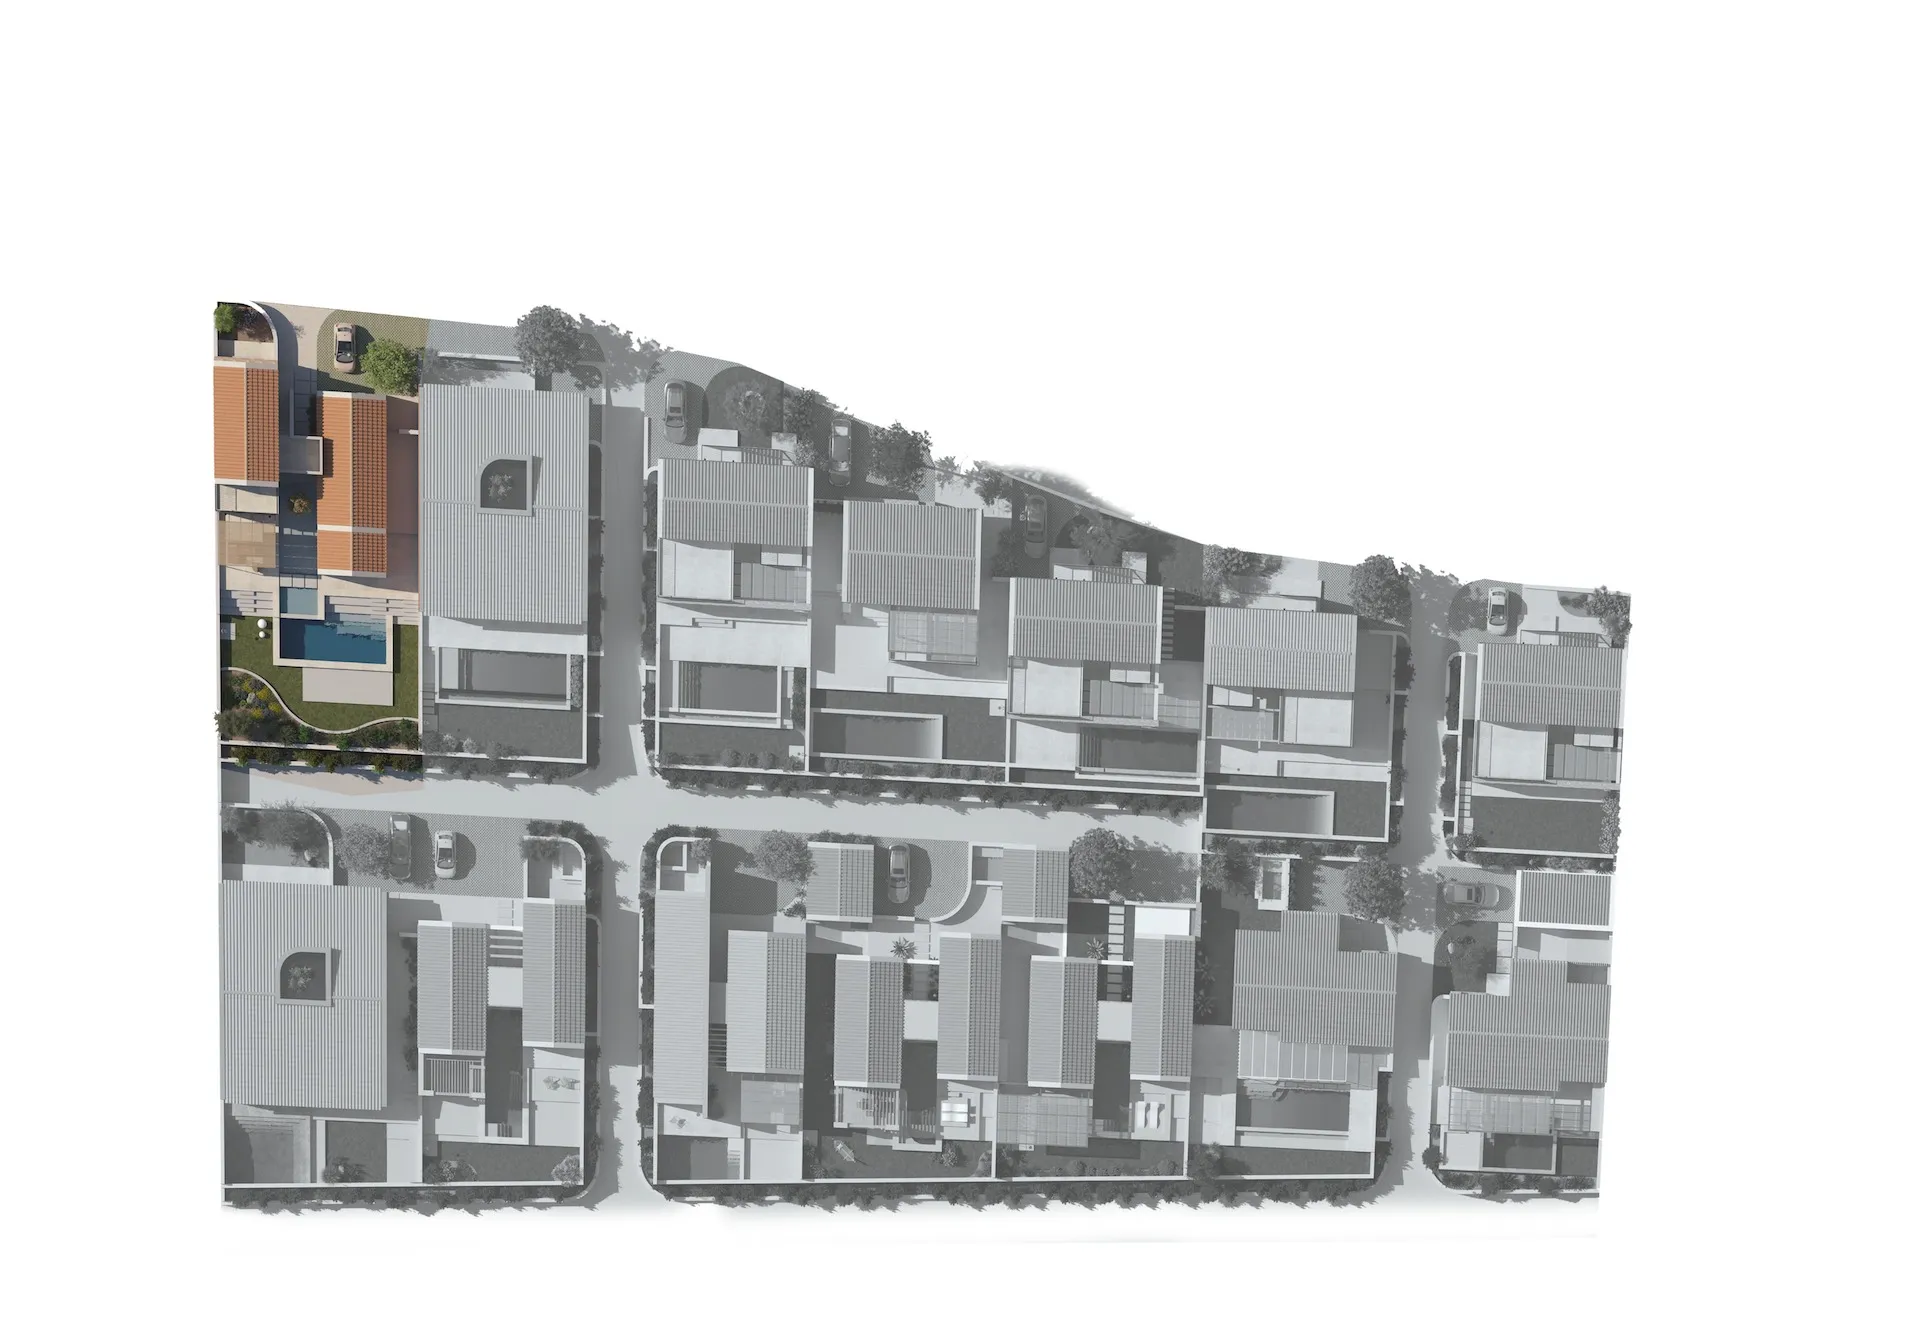
Designed as a contemporary interpretation of Mediterranean architecture, this exceptional residence is set within an exclusive collection of homes in Pogonia, on a privately owned 515.00 sq.m., plot where timeless design, privacy and close connection to nature define everyday living.
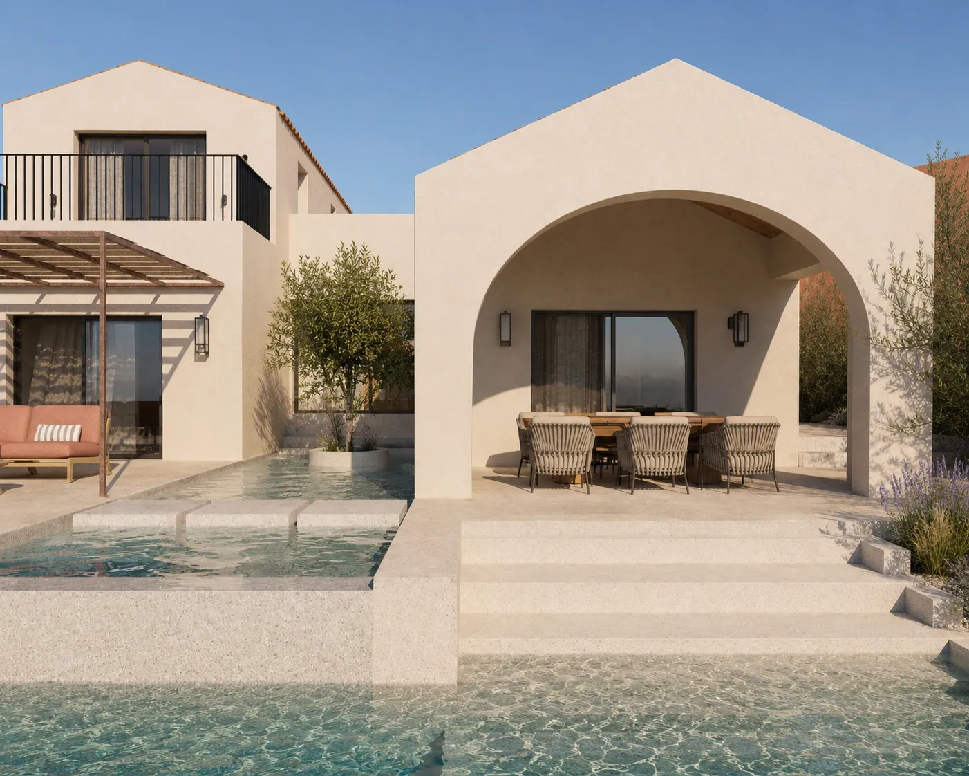
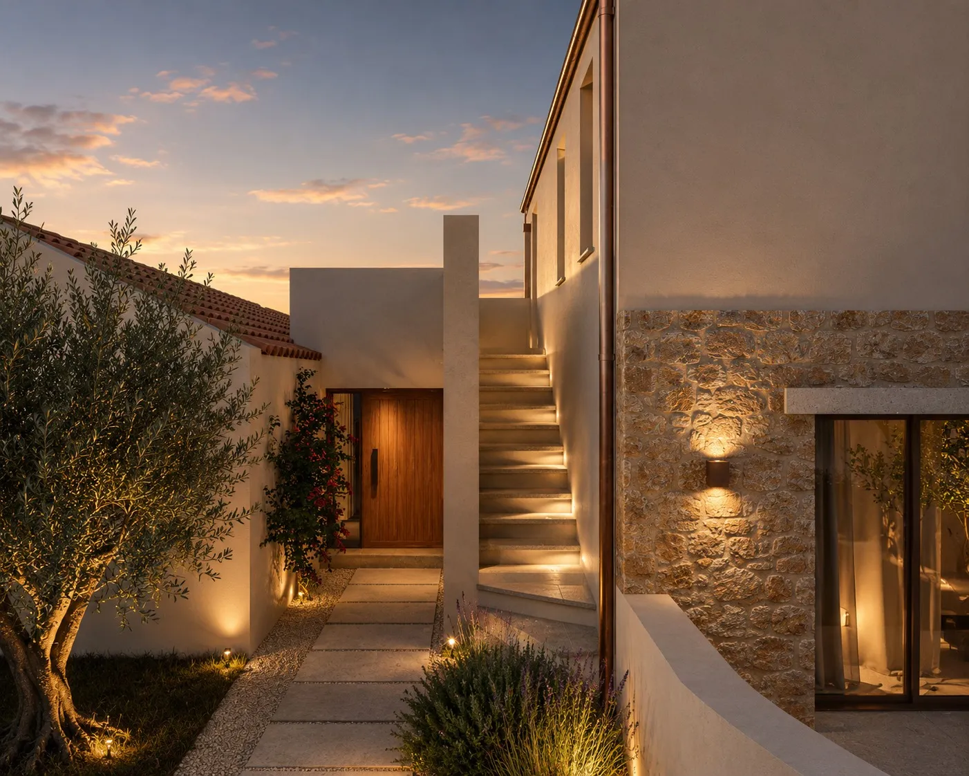
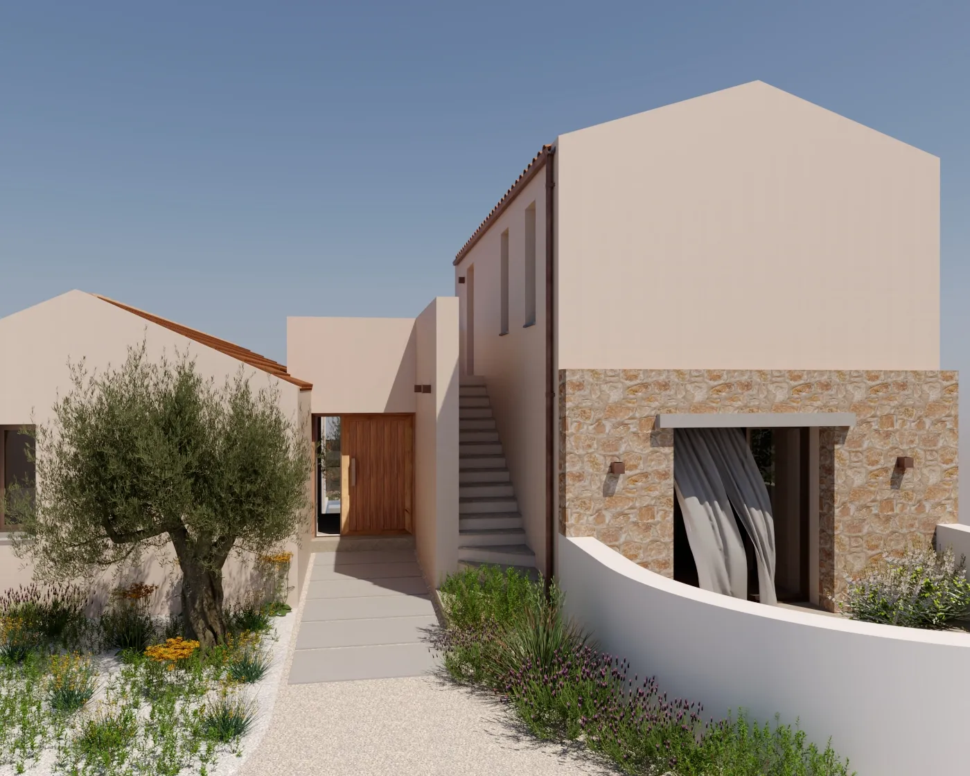
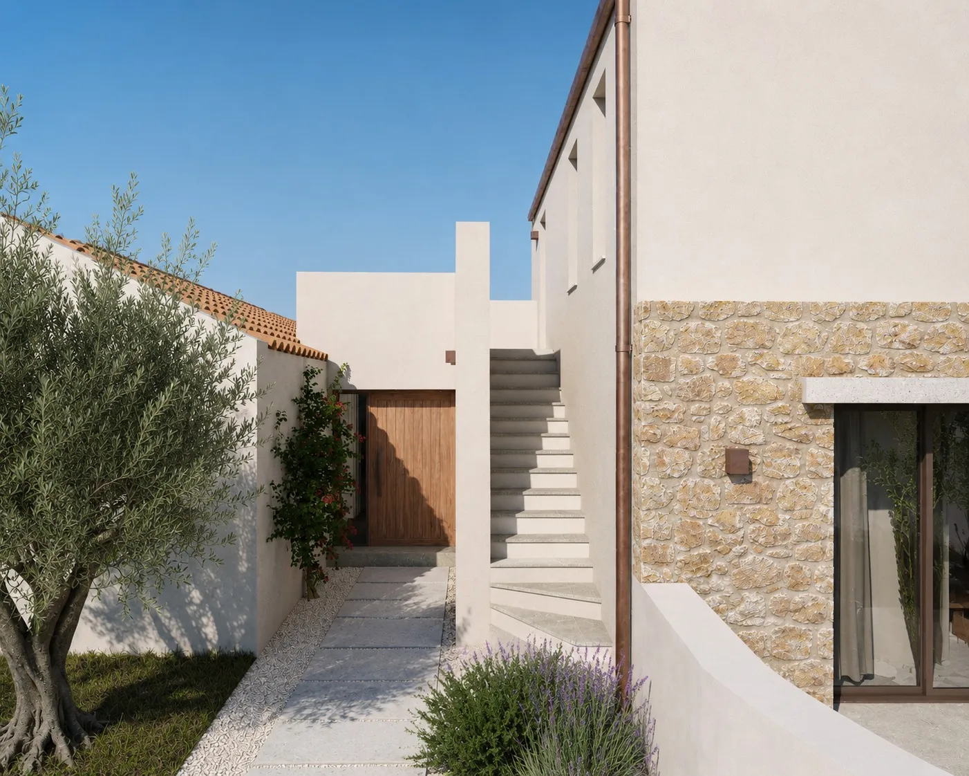
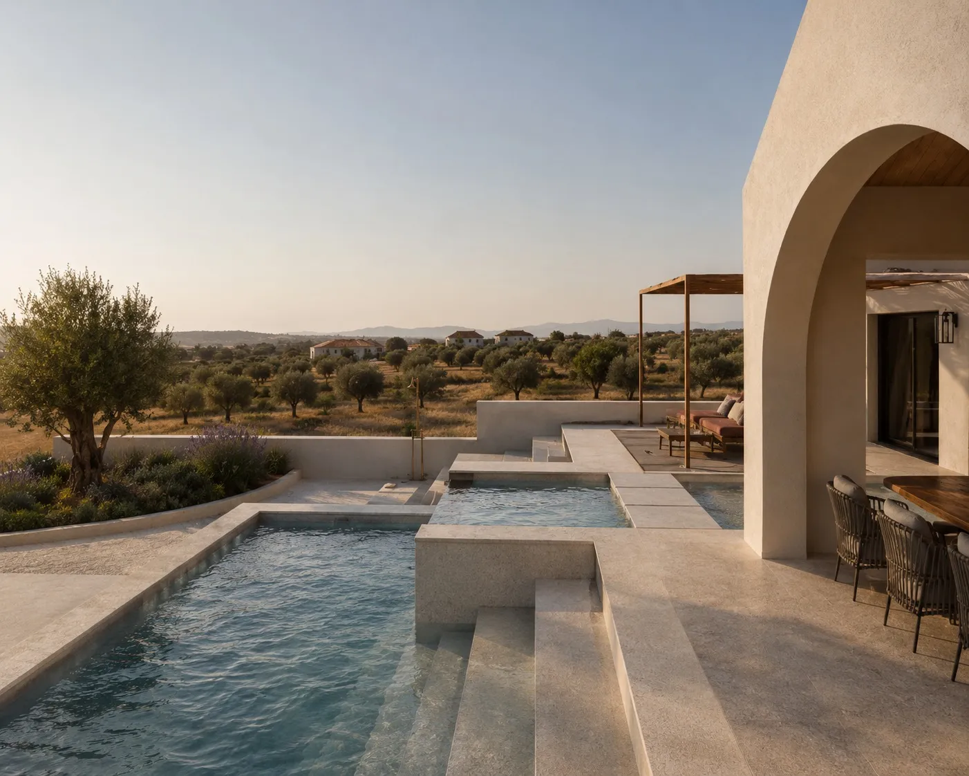
The architectural composition unfolds around a series of landscaped courtyards and tranquil water features, creating a seamless dialogue between the interior and exterior spaces. Natural stone, handcrafted plaster finishes, warm timber details and generous openings invite abundant natural light while framing beautiful views of the surrounding olive groves and the Ionian seaviews.
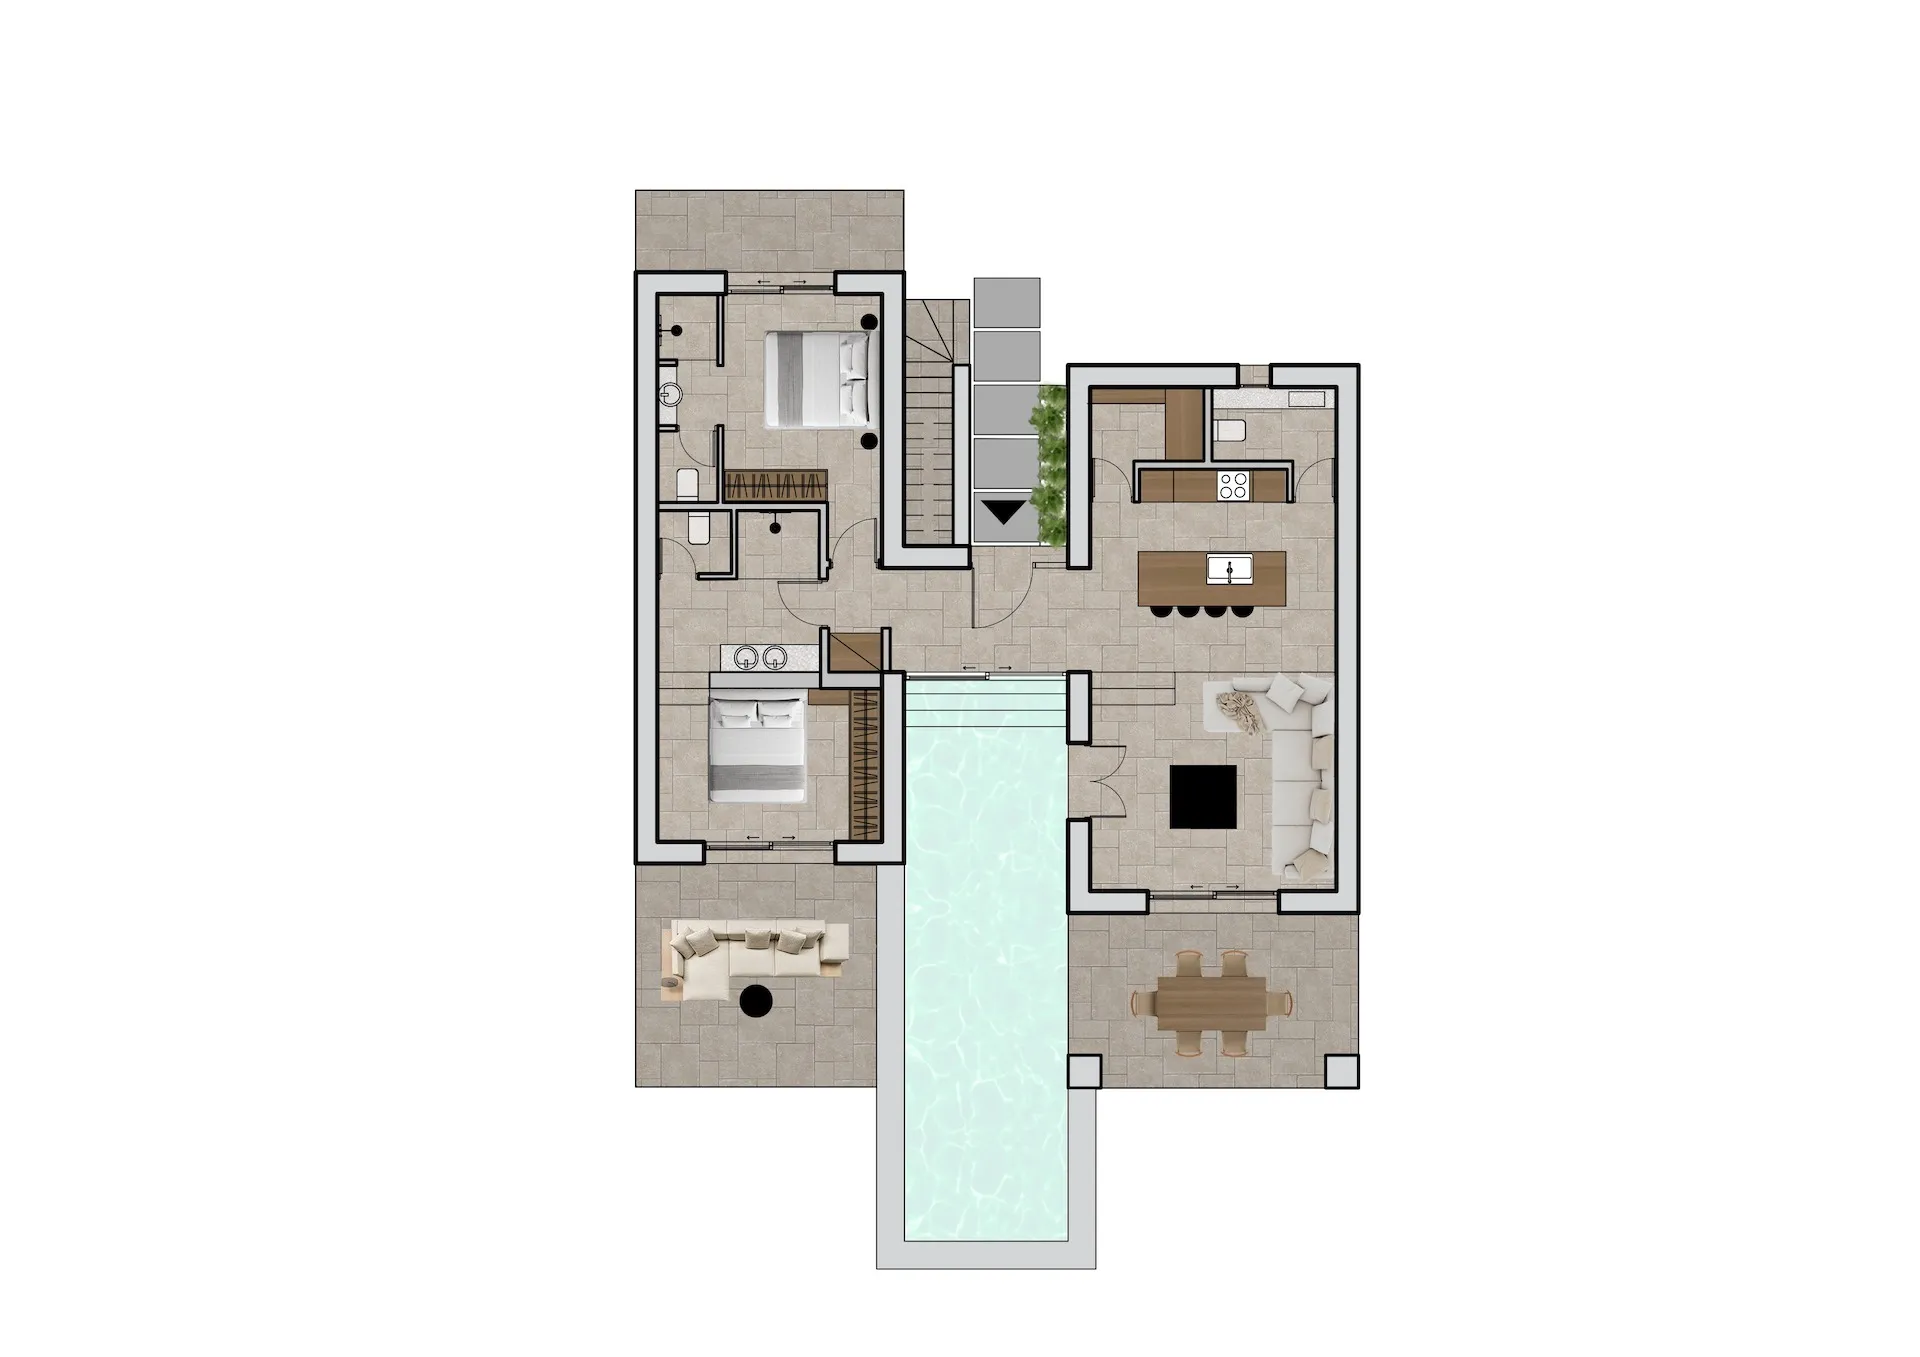
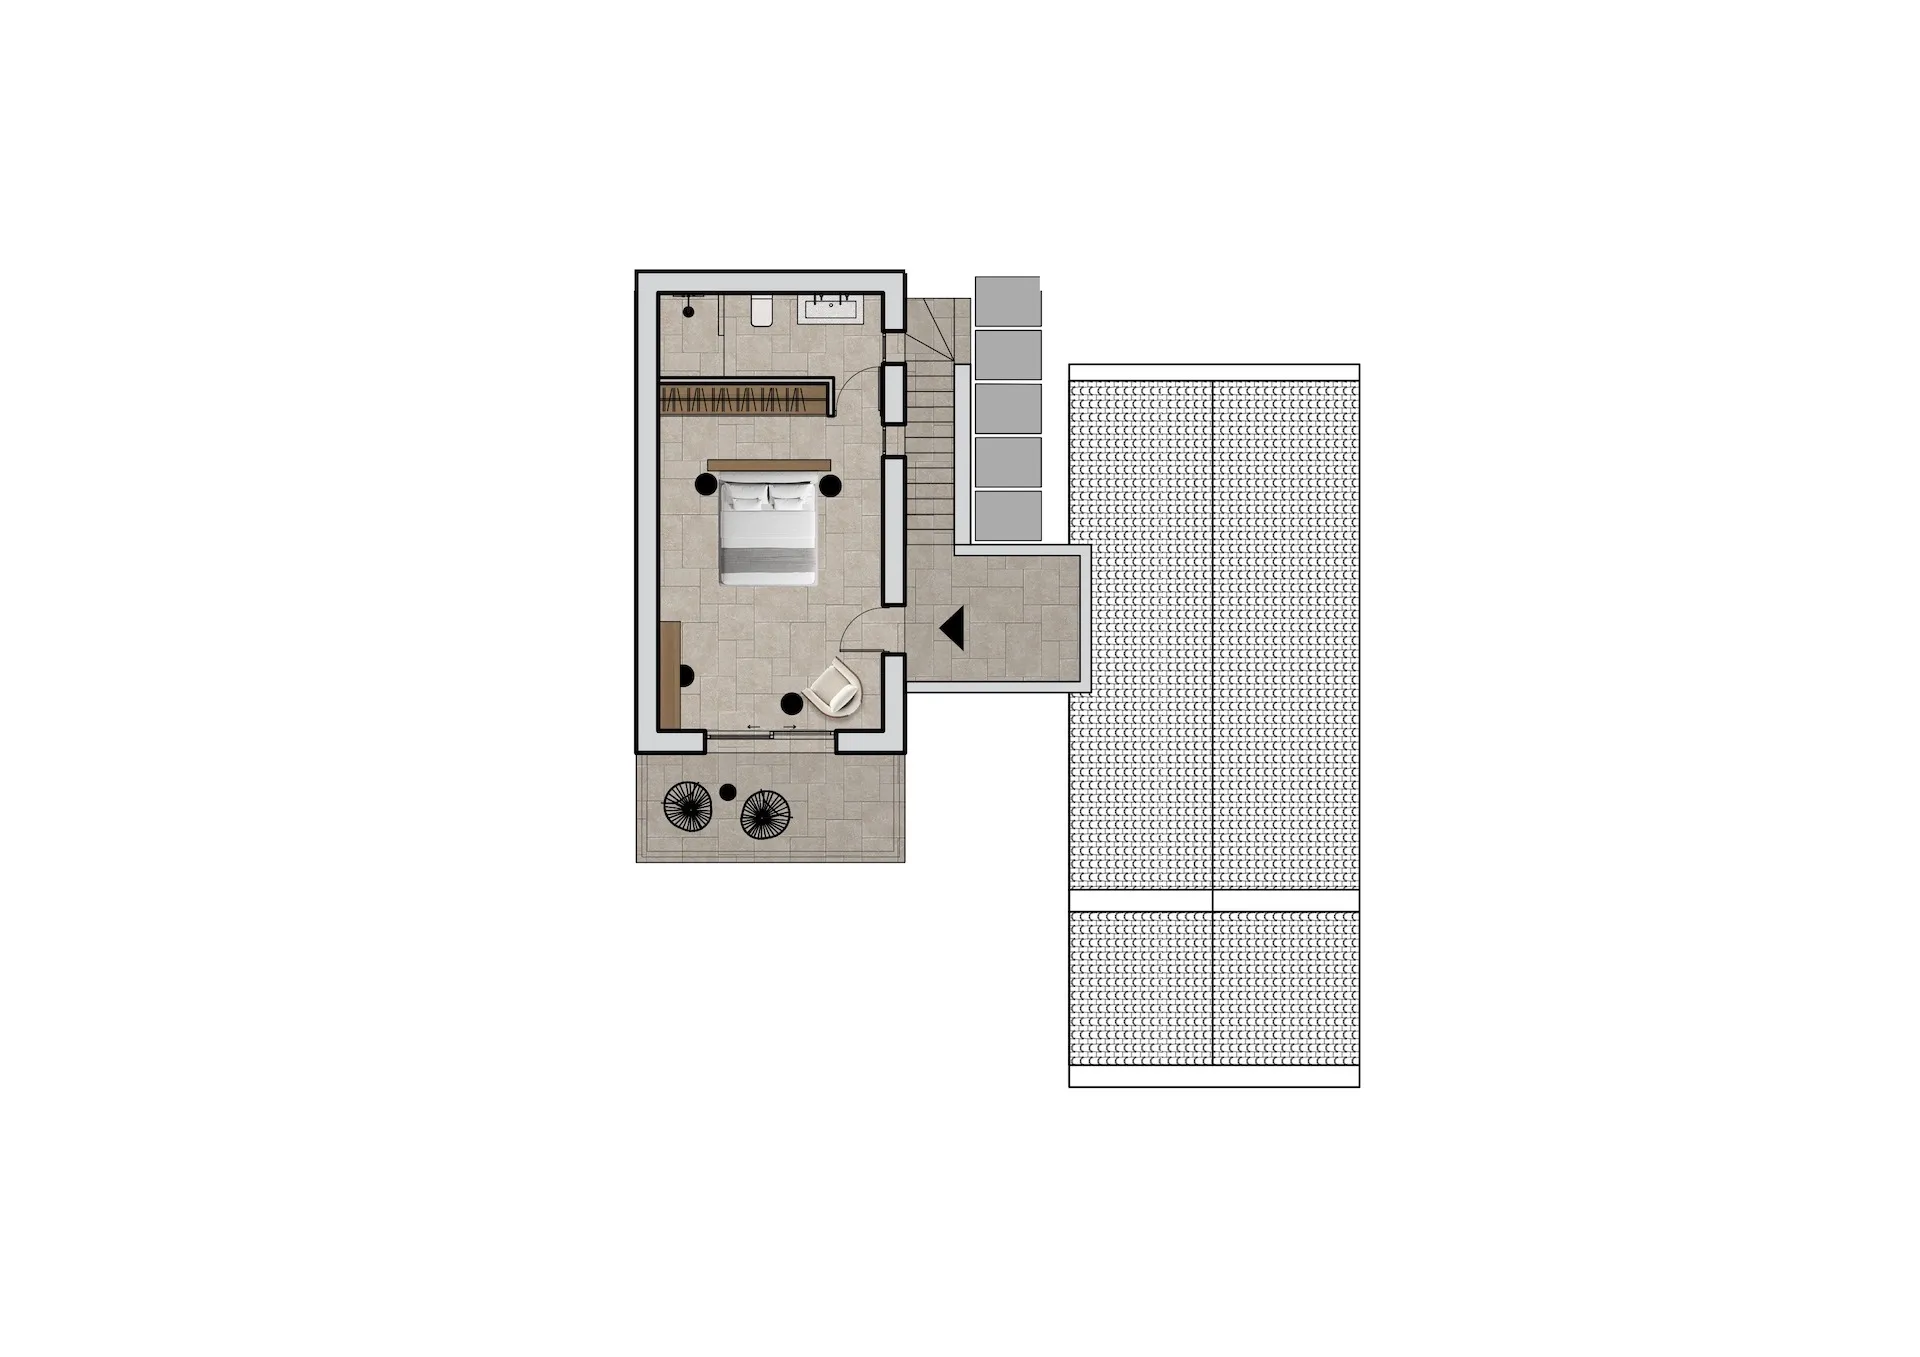
The residence has a total interior floor area of 156.00 square meters and is arranged over two levels, connected by an external staircase. The two levels are entirely independent, allowing one to be occupied by the owner while the other to be rented out at the same time. The floor plan offers spacious living and dining areas, multiple bedrooms, landscaped gardens, private parking and carefully designed outdoor spaces that promote comfort and privacy throughout the year.
The residence is centred around an impressive sequence of outdoor living spaces, where shaded verandas, elegant lounging areas and a series of interconnected swimming pools create a private sanctuary for relaxation and entertaining. Every space has been thoughtfully designed to embrace the Mediterranean climate, allowing indoor and outdoor living to merge effortlessly.
Just a few minutes from the crystal-clear waters of the Ionian Sea and the picturesque village of Pogonia, this home offers a rare opportunity to experience refined coastal living in one of Western Greece’s most desirable destinations. Whether as a permanent residence, a holiday home or a long-term investment, it is a property where architecture, nature and quality of life come together in perfect harmony.
In more detail:
• Ground floor: 113.00 sq.m.
• First floor: 43.00 sq.m.
• 3 bedrooms
• 3 bathrooms
• 1 WC
• Storage room
• Paved patios: 80.00 sq.m.
• Swimming pool: 68.00 sq.m.
• Gardens: 59.00 sq.m.
• Parking space