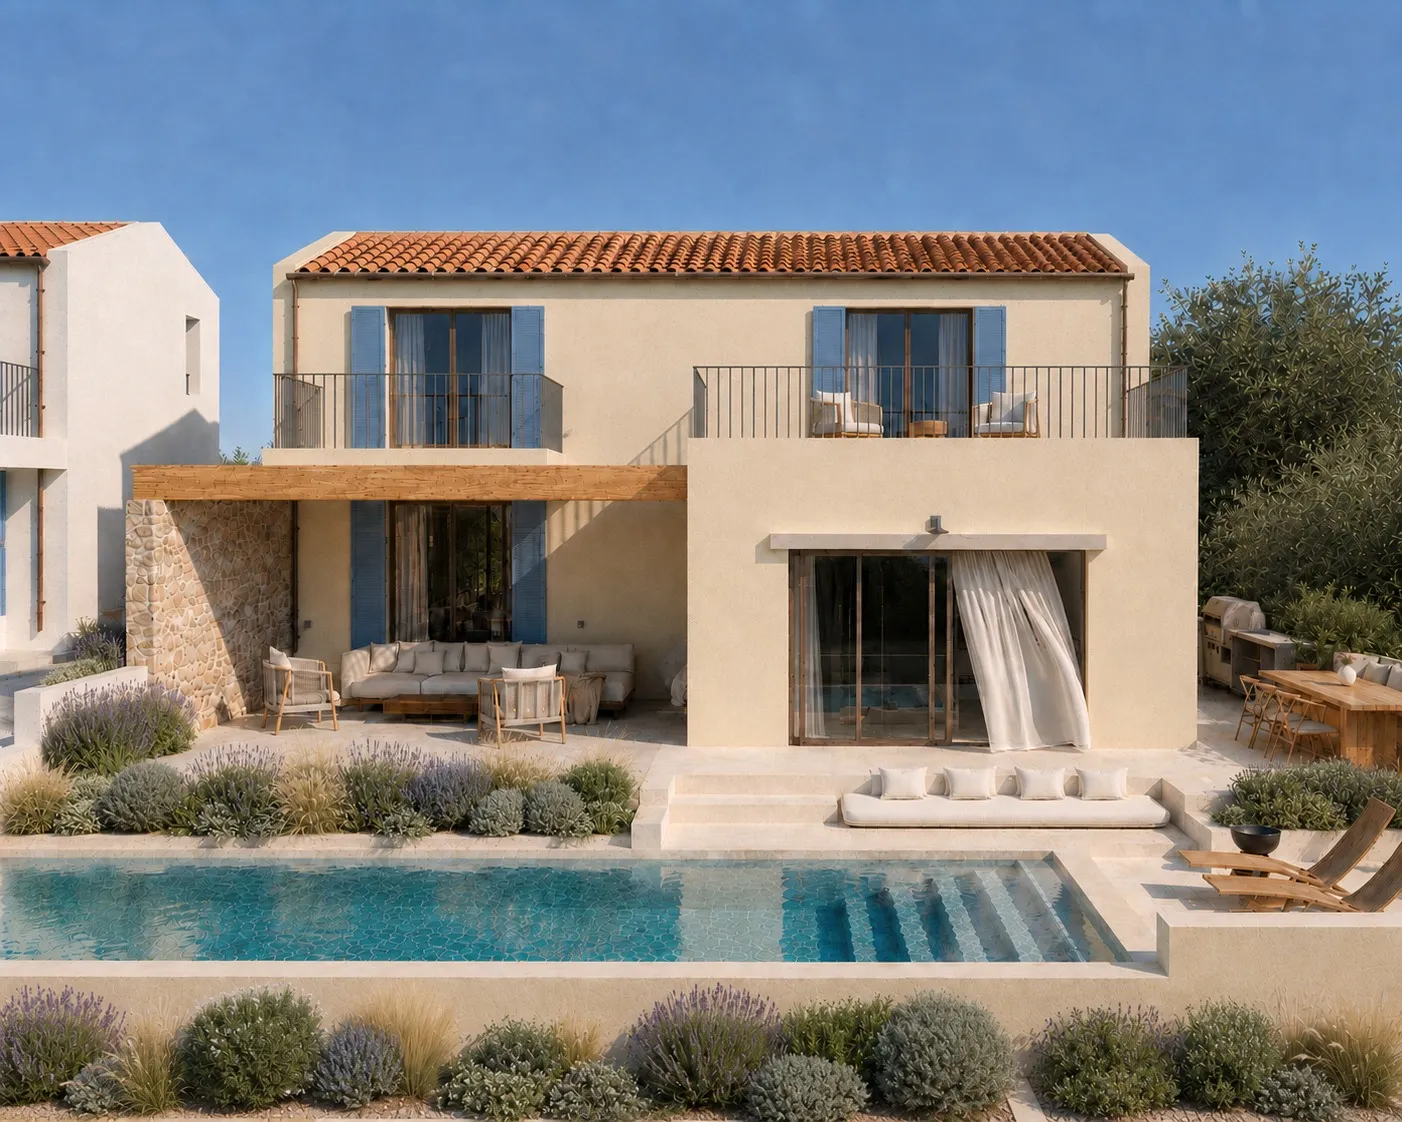
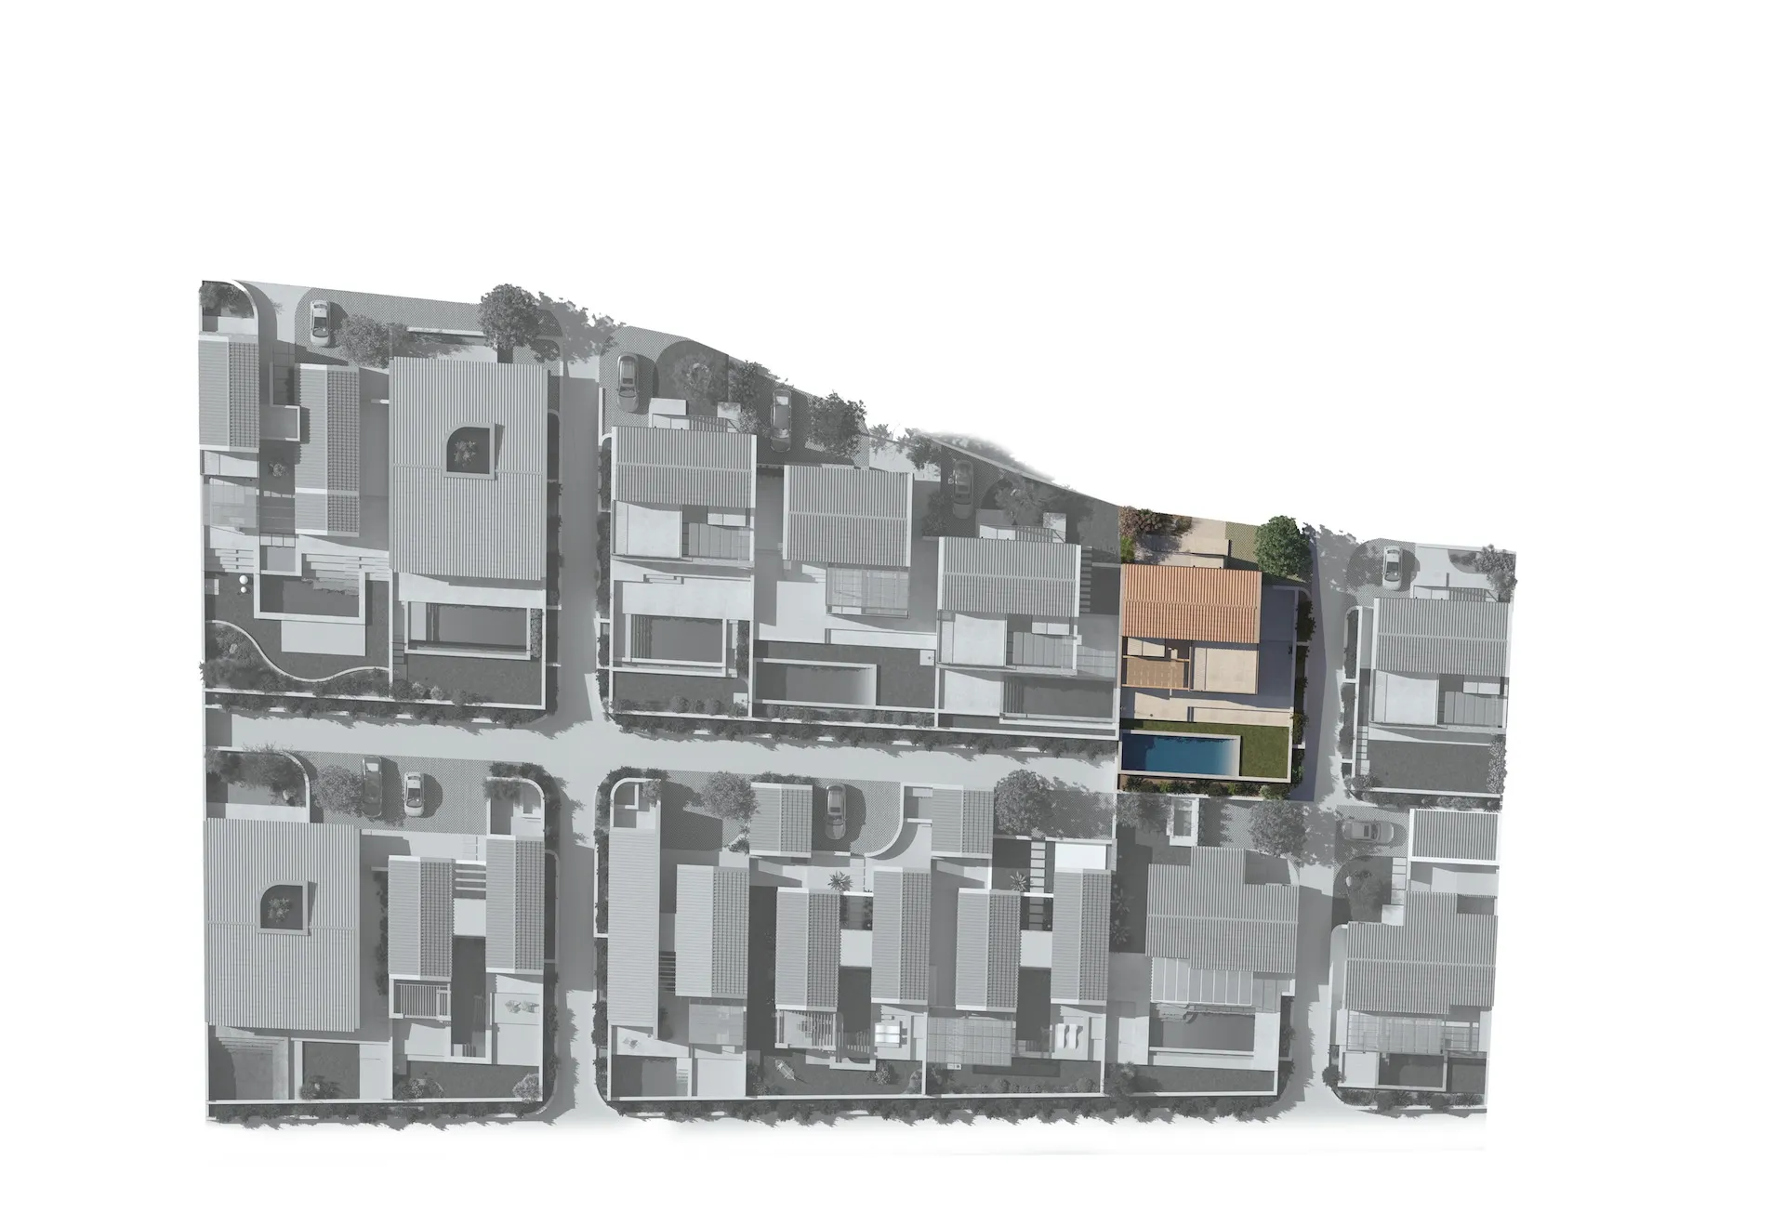
Set within an exclusive collection of contemporary residences in Pogonia, on a privately owned 367.00 sq.m. plot, this elegant two-storey home has been thoughtfully designed to embrace the Mediterranean way of living through timeless architecture, generous outdoor spaces and a seamless connection with its natural surroundings.
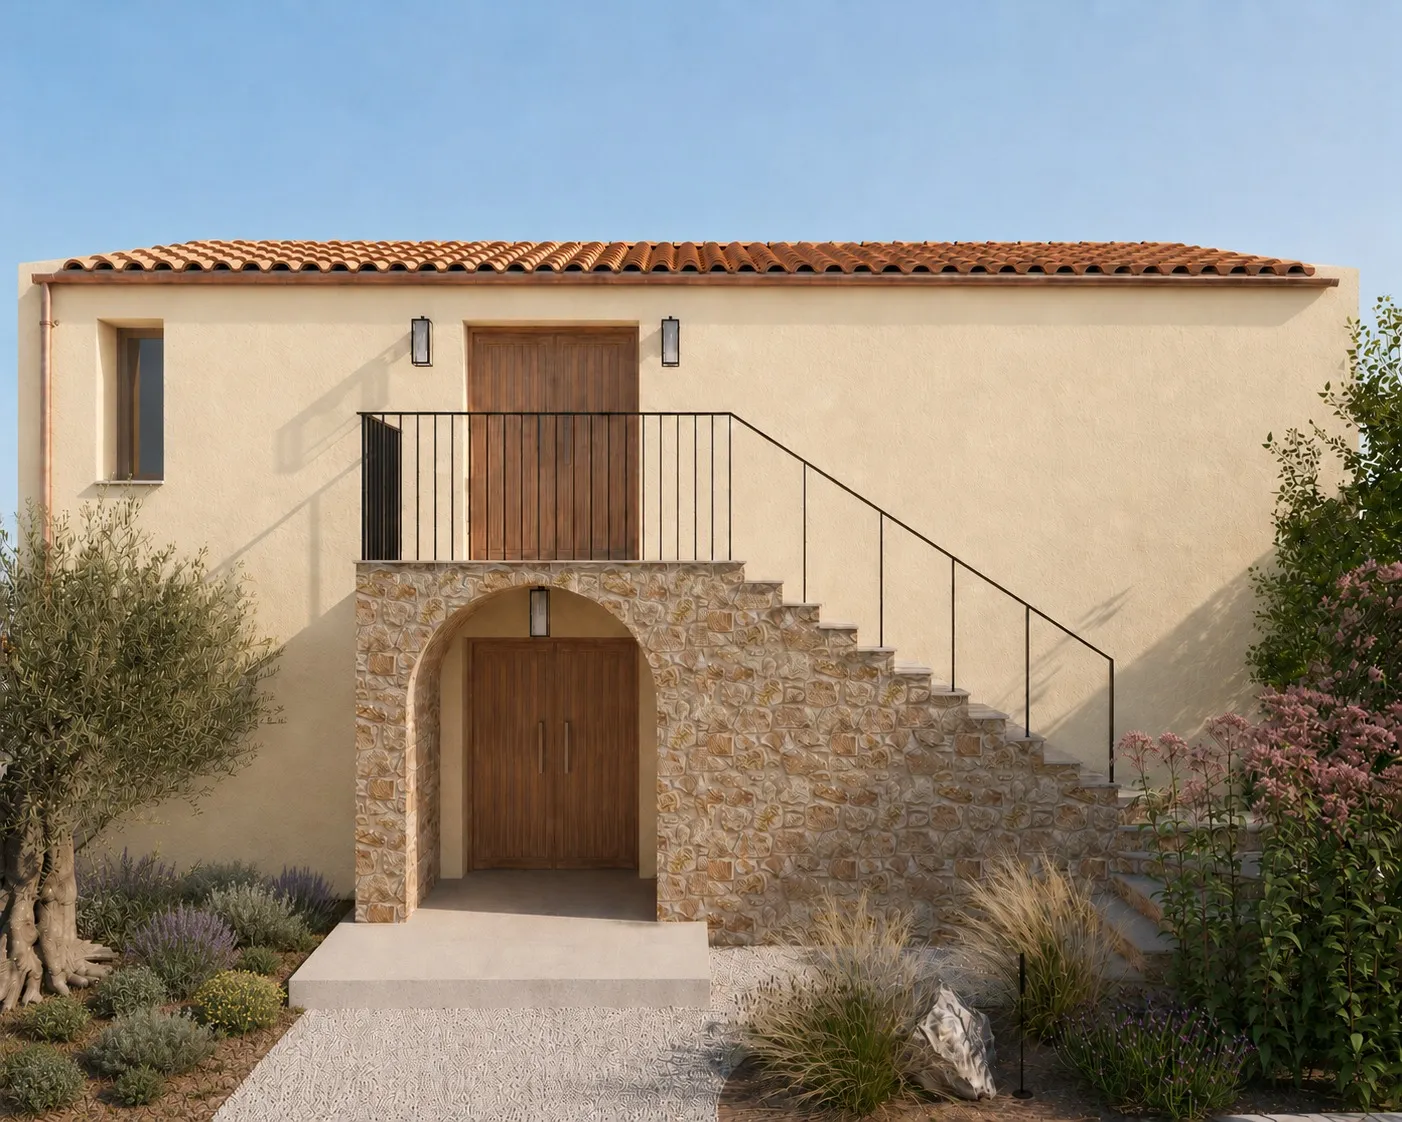
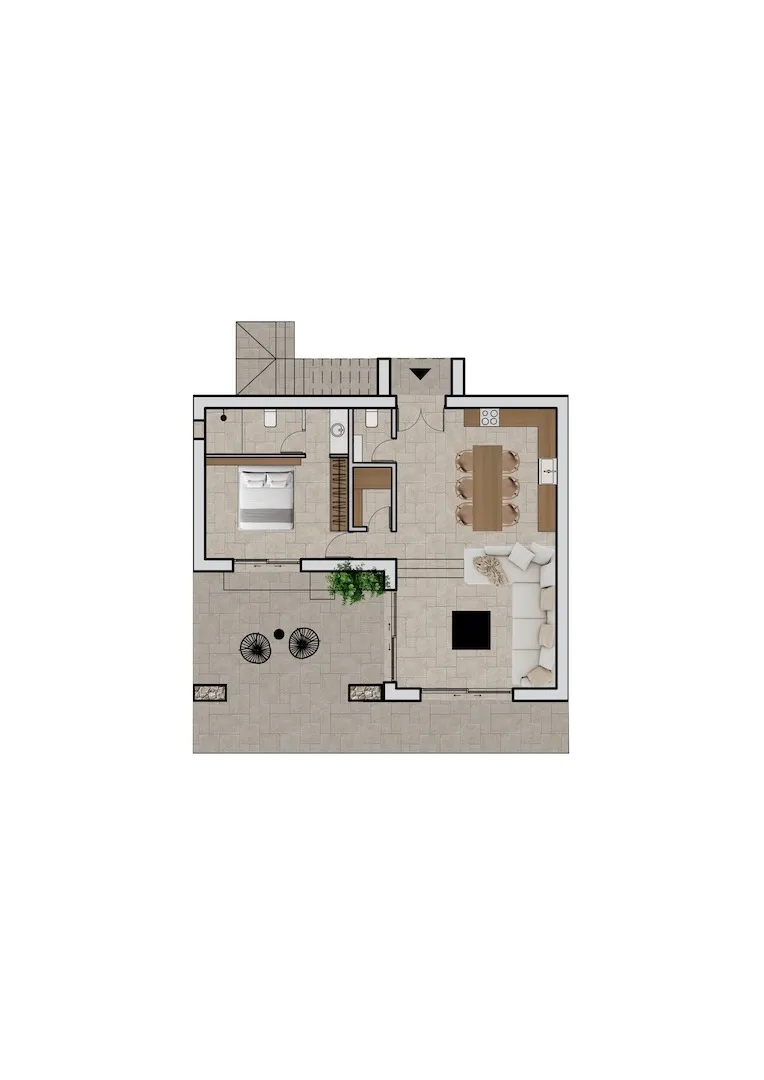
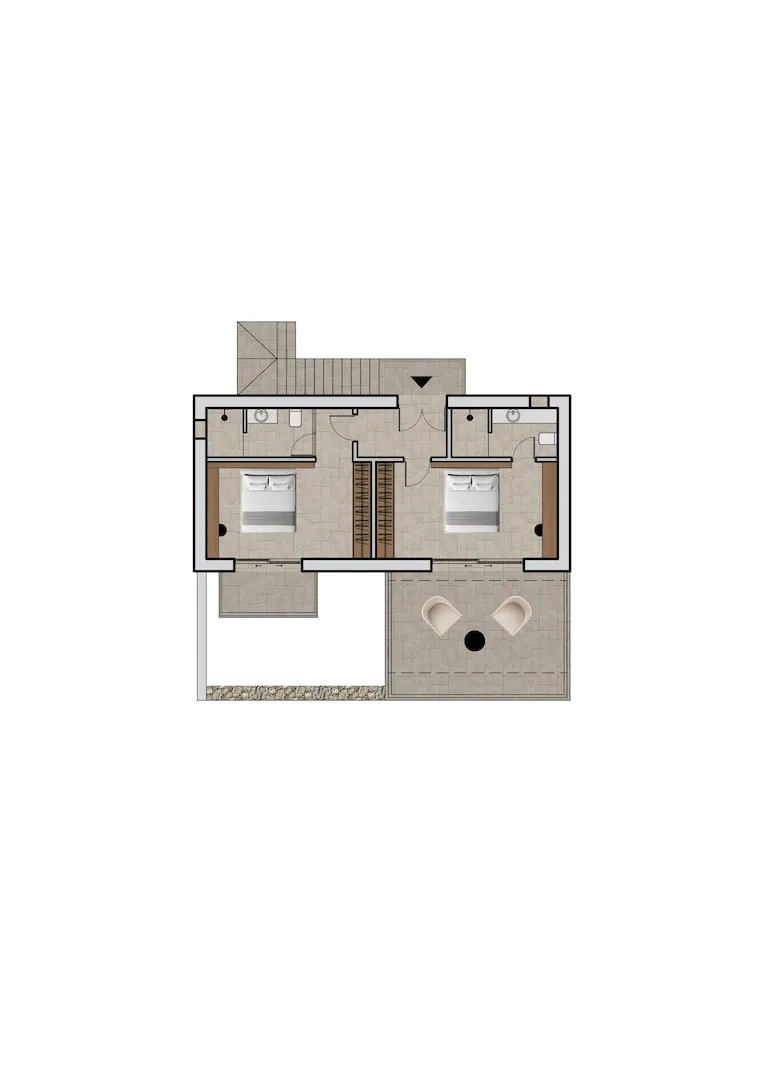
Contemporary forms are enriched by traditional architectural elements, natural stone detailing and warm, earthy materials, creating a residence of understated elegance and enduring character. The intelligently designed layout unfolds over two independent levels connected by an external staircase, offering exceptional flexibility for family living and investment use.
Spacious living and dining areas, comfortable bedrooms, landscaped gardens, private parking and carefully crafted outdoor spaces ensure comfort, privacy and functionality throughout the year. The outdoor spaces are conceived as a natural extension of the home, where covered terraces, a fully equipped outdoor dining and barbecue area, beautifully landscaped gardens and a generous private swimming pool create an inviting setting for relaxation and entertaining beneath the Greek sun.
Every detail has been designed to maximise the enjoyment of the Mediterranean climate, allowing indoor and outdoor living to blend effortlessly. Just a few minutes from the crystal-clear waters of the Ionian Sea and the picturesque village of Pogonia, this residence presents a rare opportunity to own a contemporary home in one of Western Greece’s most desirable coastal destinations. Whether as a permanent residence, a holiday home or a long-term investment, it offers a lifestyle where architecture, nature and refined simplicity exist in perfect harmony.
In more detail:
• Ground floor: 95.00 sq.m.
• First floor: 70.00 sq.m.
• 3 bedrooms
• 3 bathrooms
• 1 WC
• Storage room
• Paved patios: 73.00 sq.m.
• Balconies: 33.00 sq.m.
• Swimming pool: 38.00 sq.m.
• Gardens: 48.00 sq.m.
• Parking space