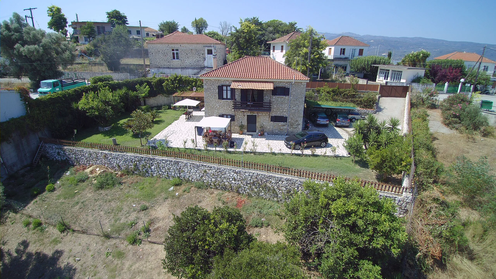
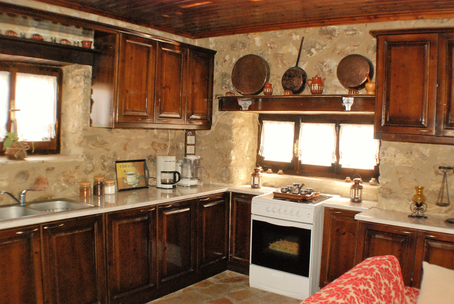
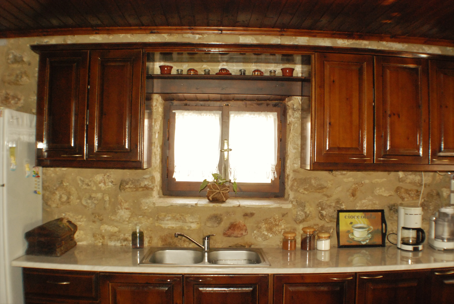
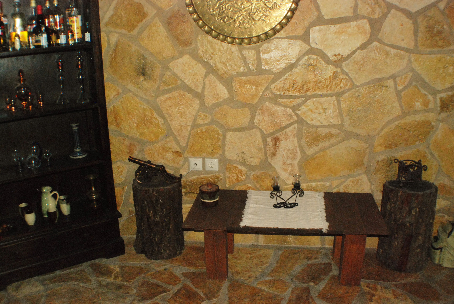
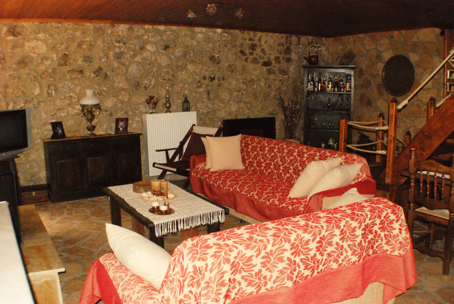

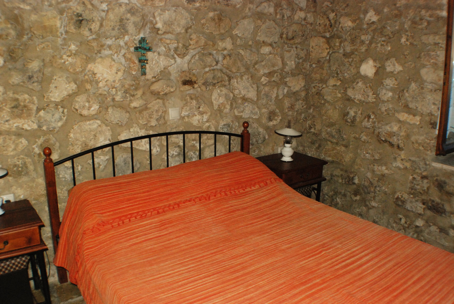
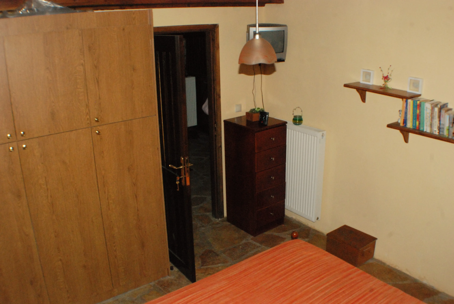
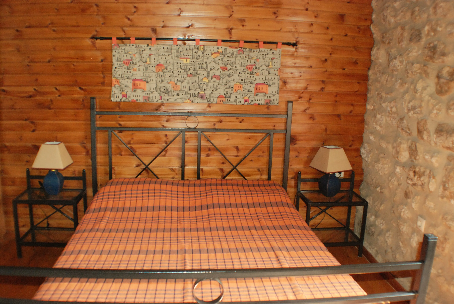

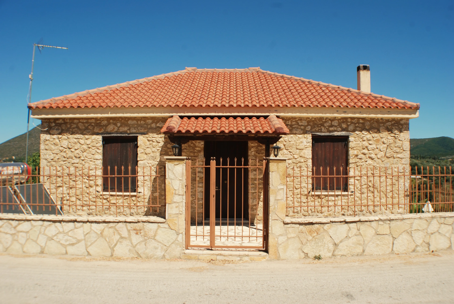

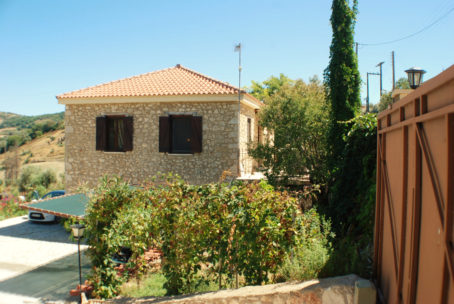
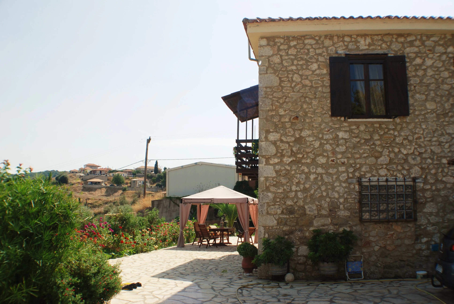

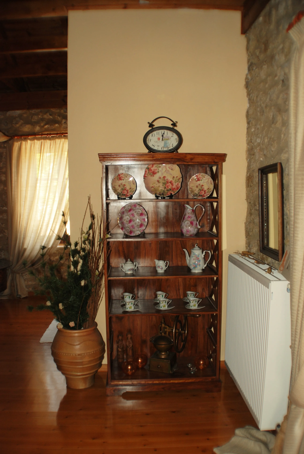
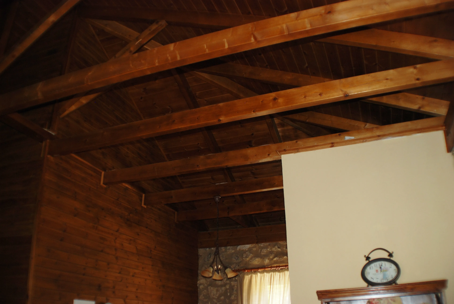
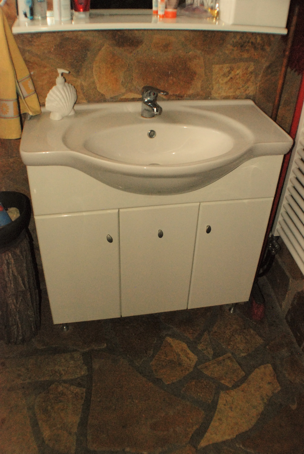
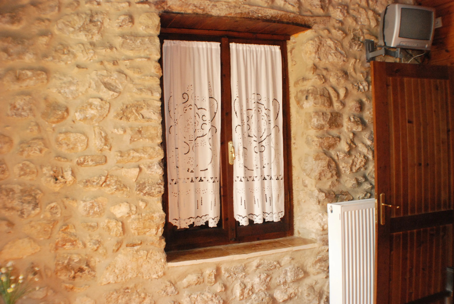
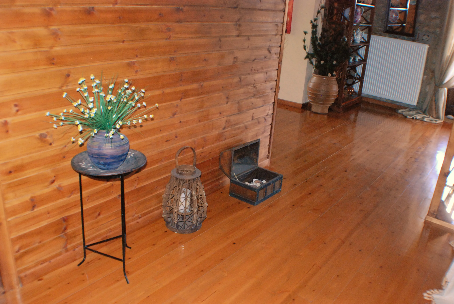
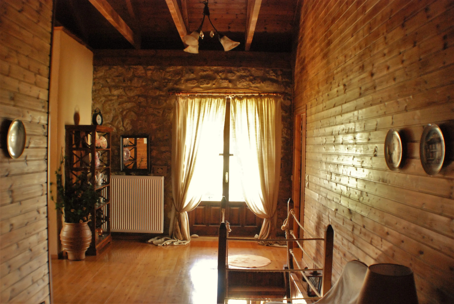
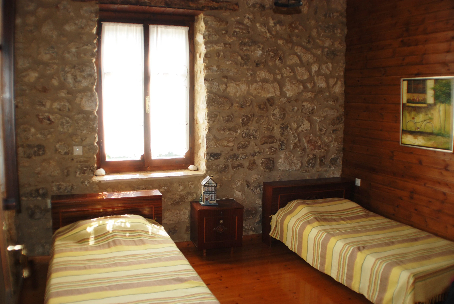
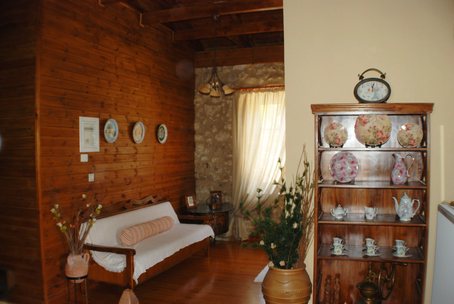
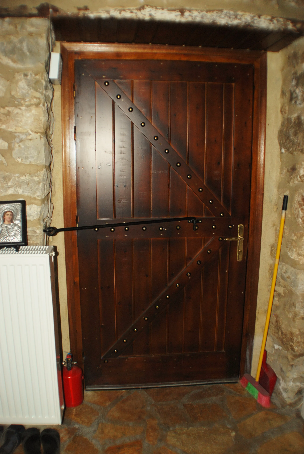
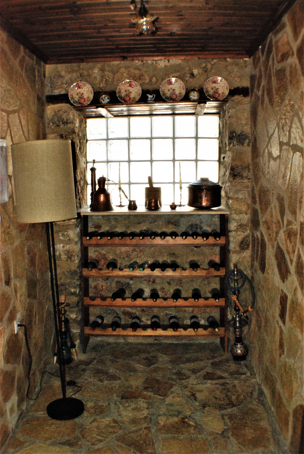
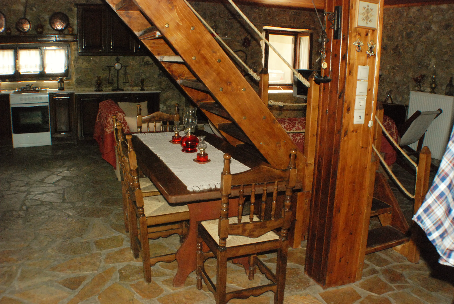
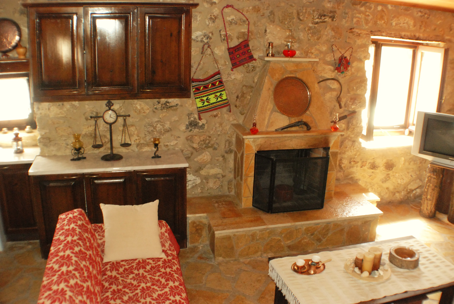
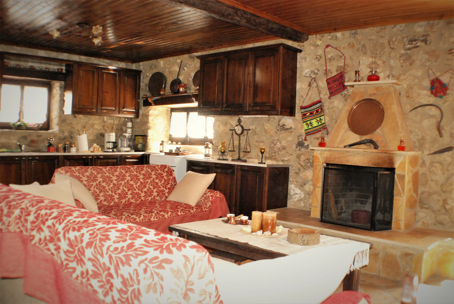
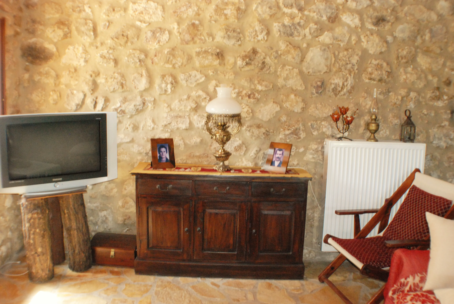
Located in the heart of Peratia, Palairos, a rapidly developing village with growing investment potential, this beautifully renovated traditional stone-built detached house is offered for sale. The property has a total living area of 156 m², set on a 980 m² plot, with additional building rights remaining for future development. It is offered fully furnished, combining authentic traditional architecture with modern comforts.
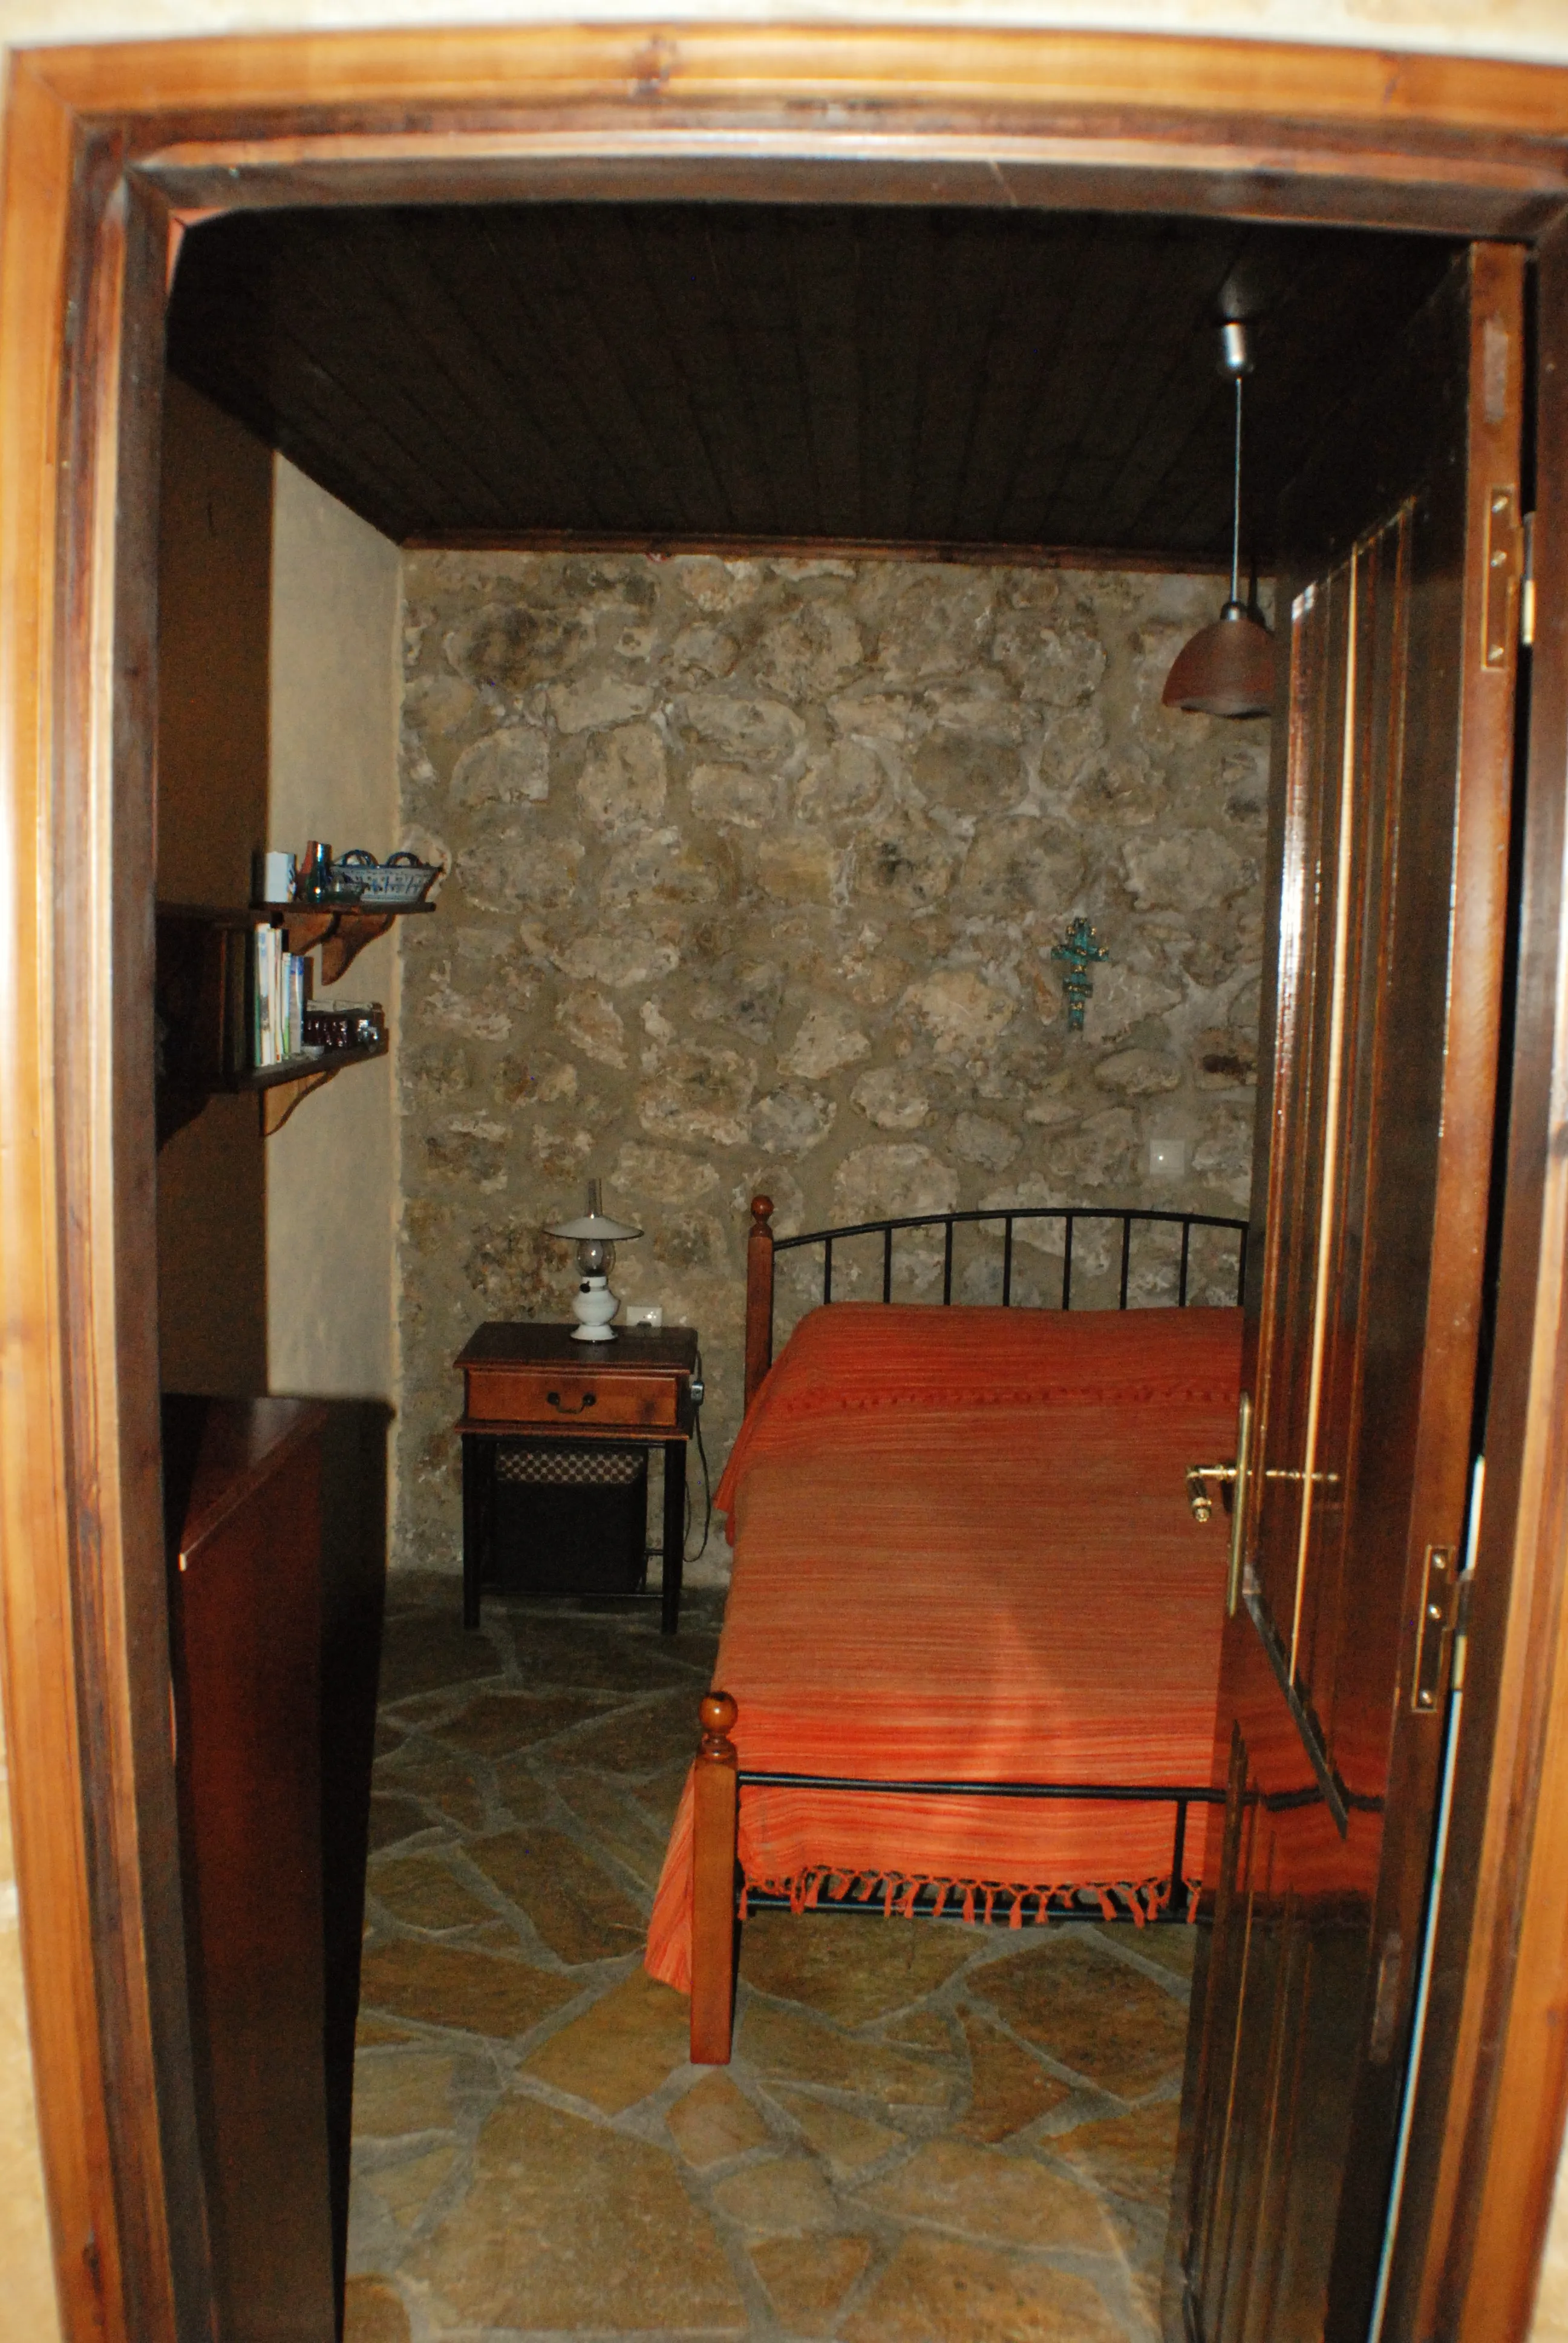
The house is arranged over two levels and features four bedrooms, a spacious living room, a main kitchen, a secondary kitchen, and two bathrooms, making it an ideal choice as a permanent residence, holiday home, or investment property.
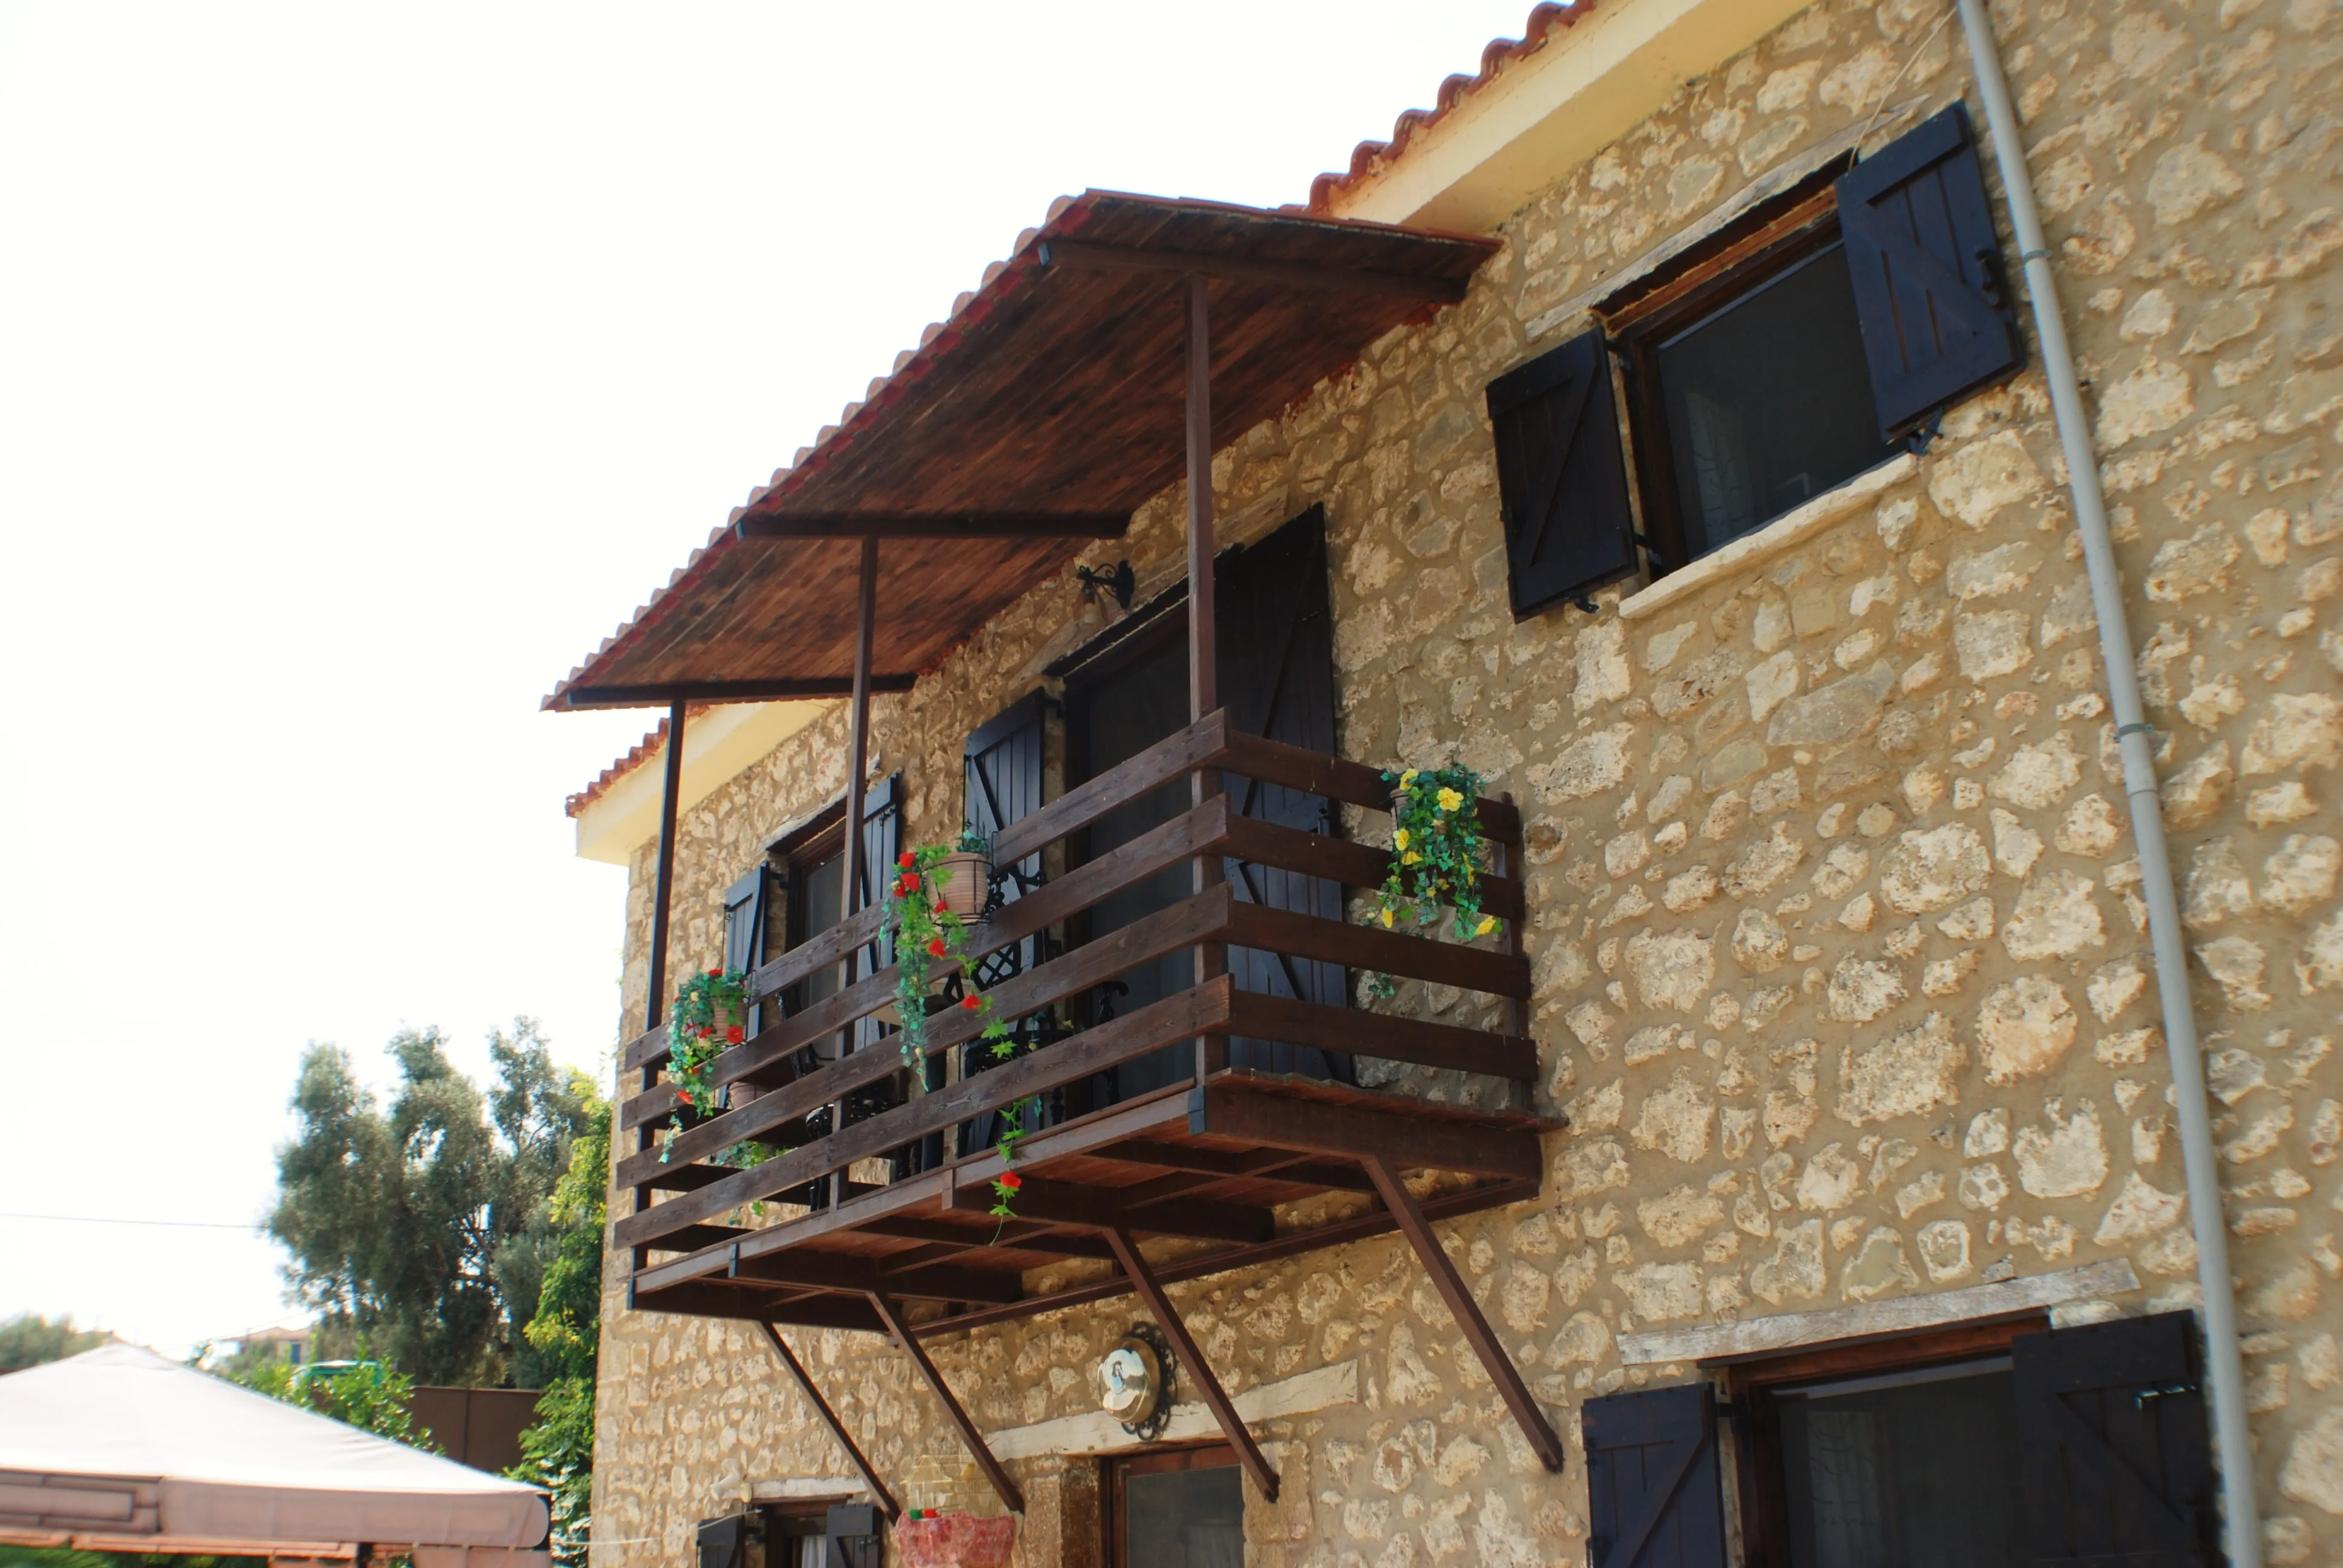
The ground floor comprises a comfortable living room, the main kitchen, one bedroom, a bathroom, a storage room, and the secondary kitchen. The first floor offers three spacious bedrooms, a sitting area, a second bathroom, and a balcony.
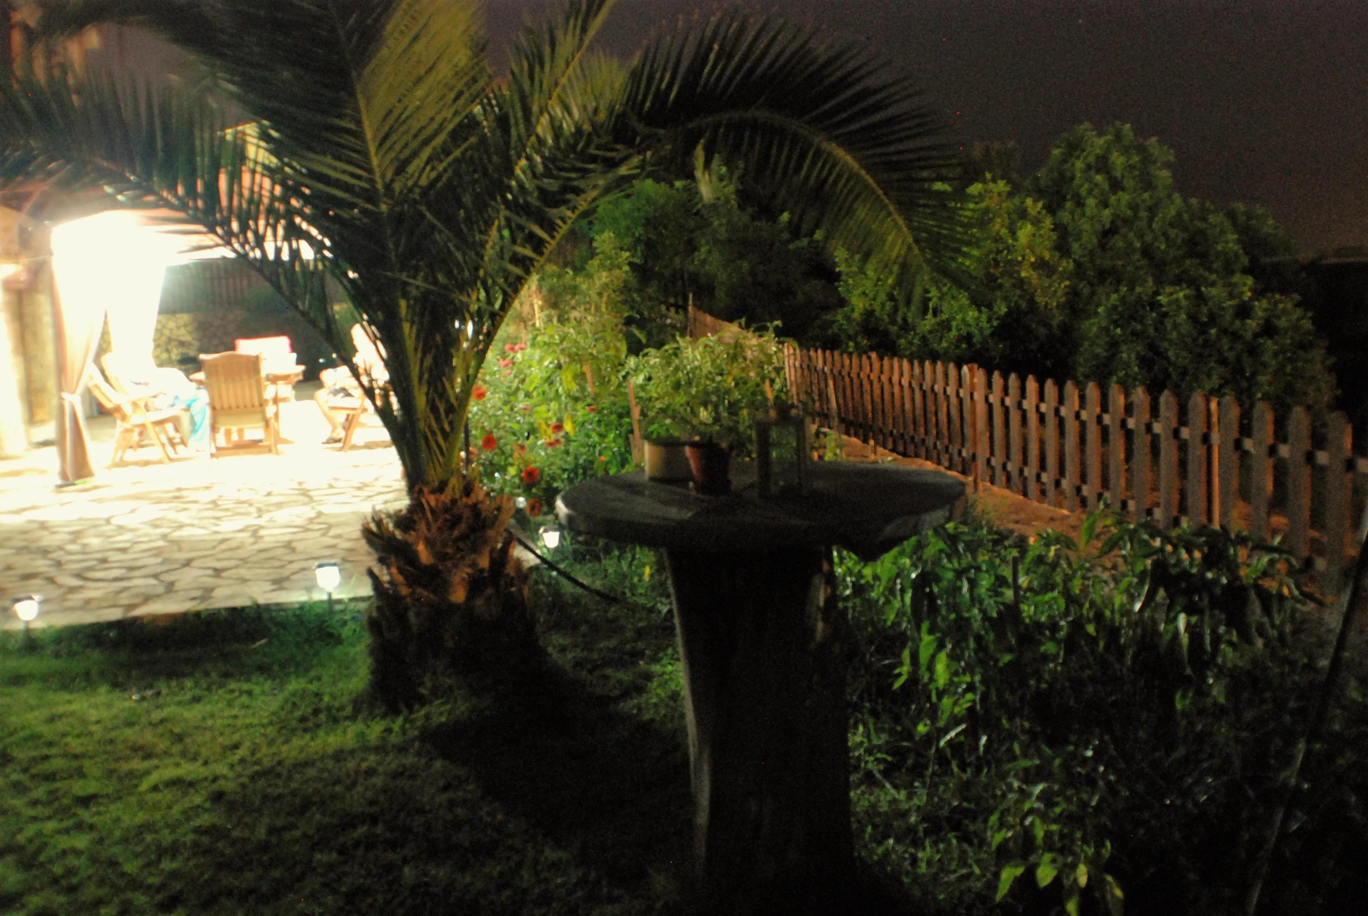
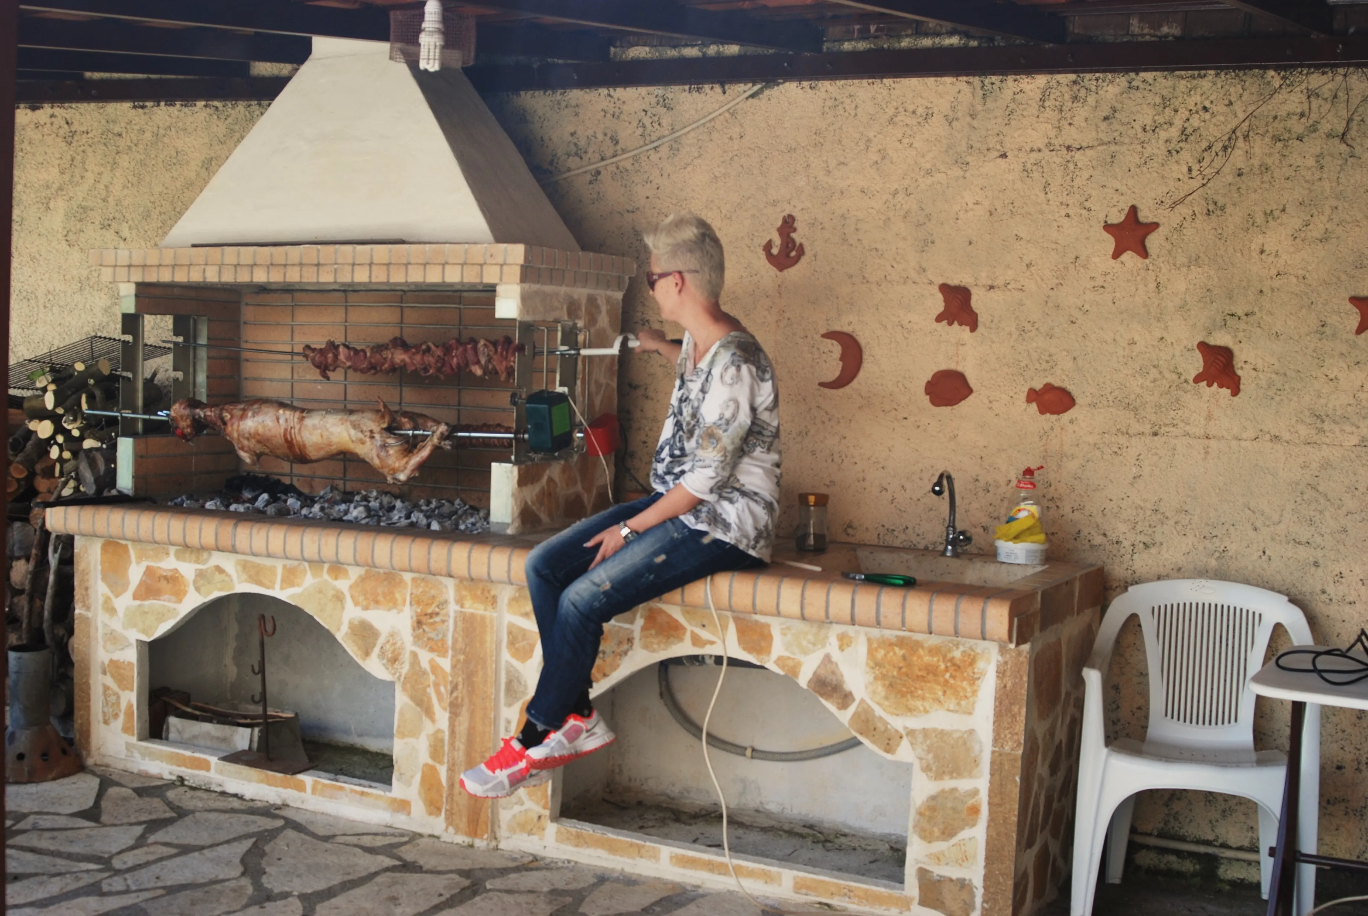
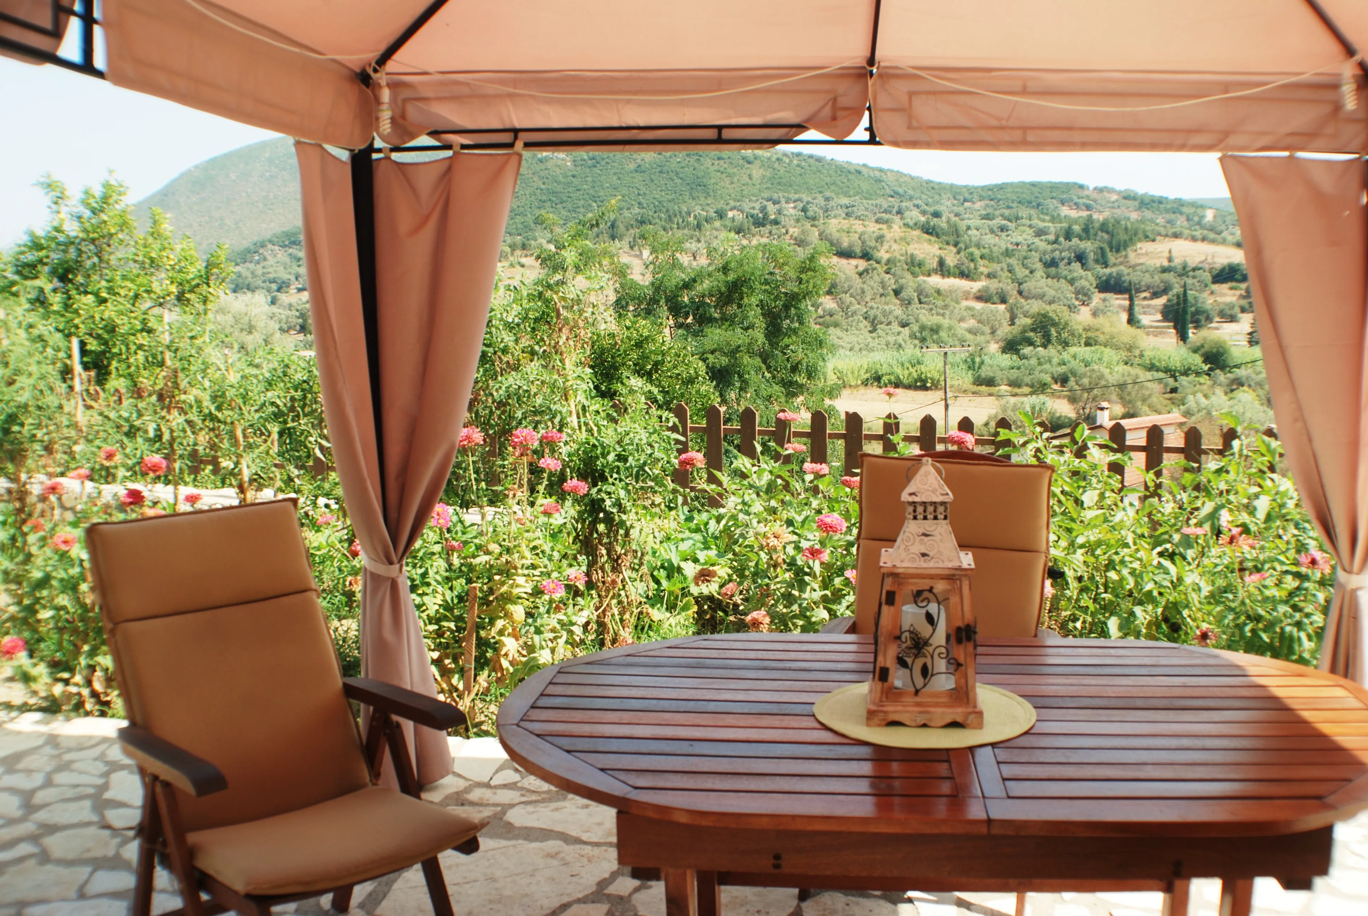
The outdoor area is beautifully landscaped and includes a mature garden with trees, a paved courtyard, a built-in BBQ, and three private parking spaces. The property also benefits from a 50 m² detached storage building and additional building allowance, providing excellent potential for future expansion or further development.
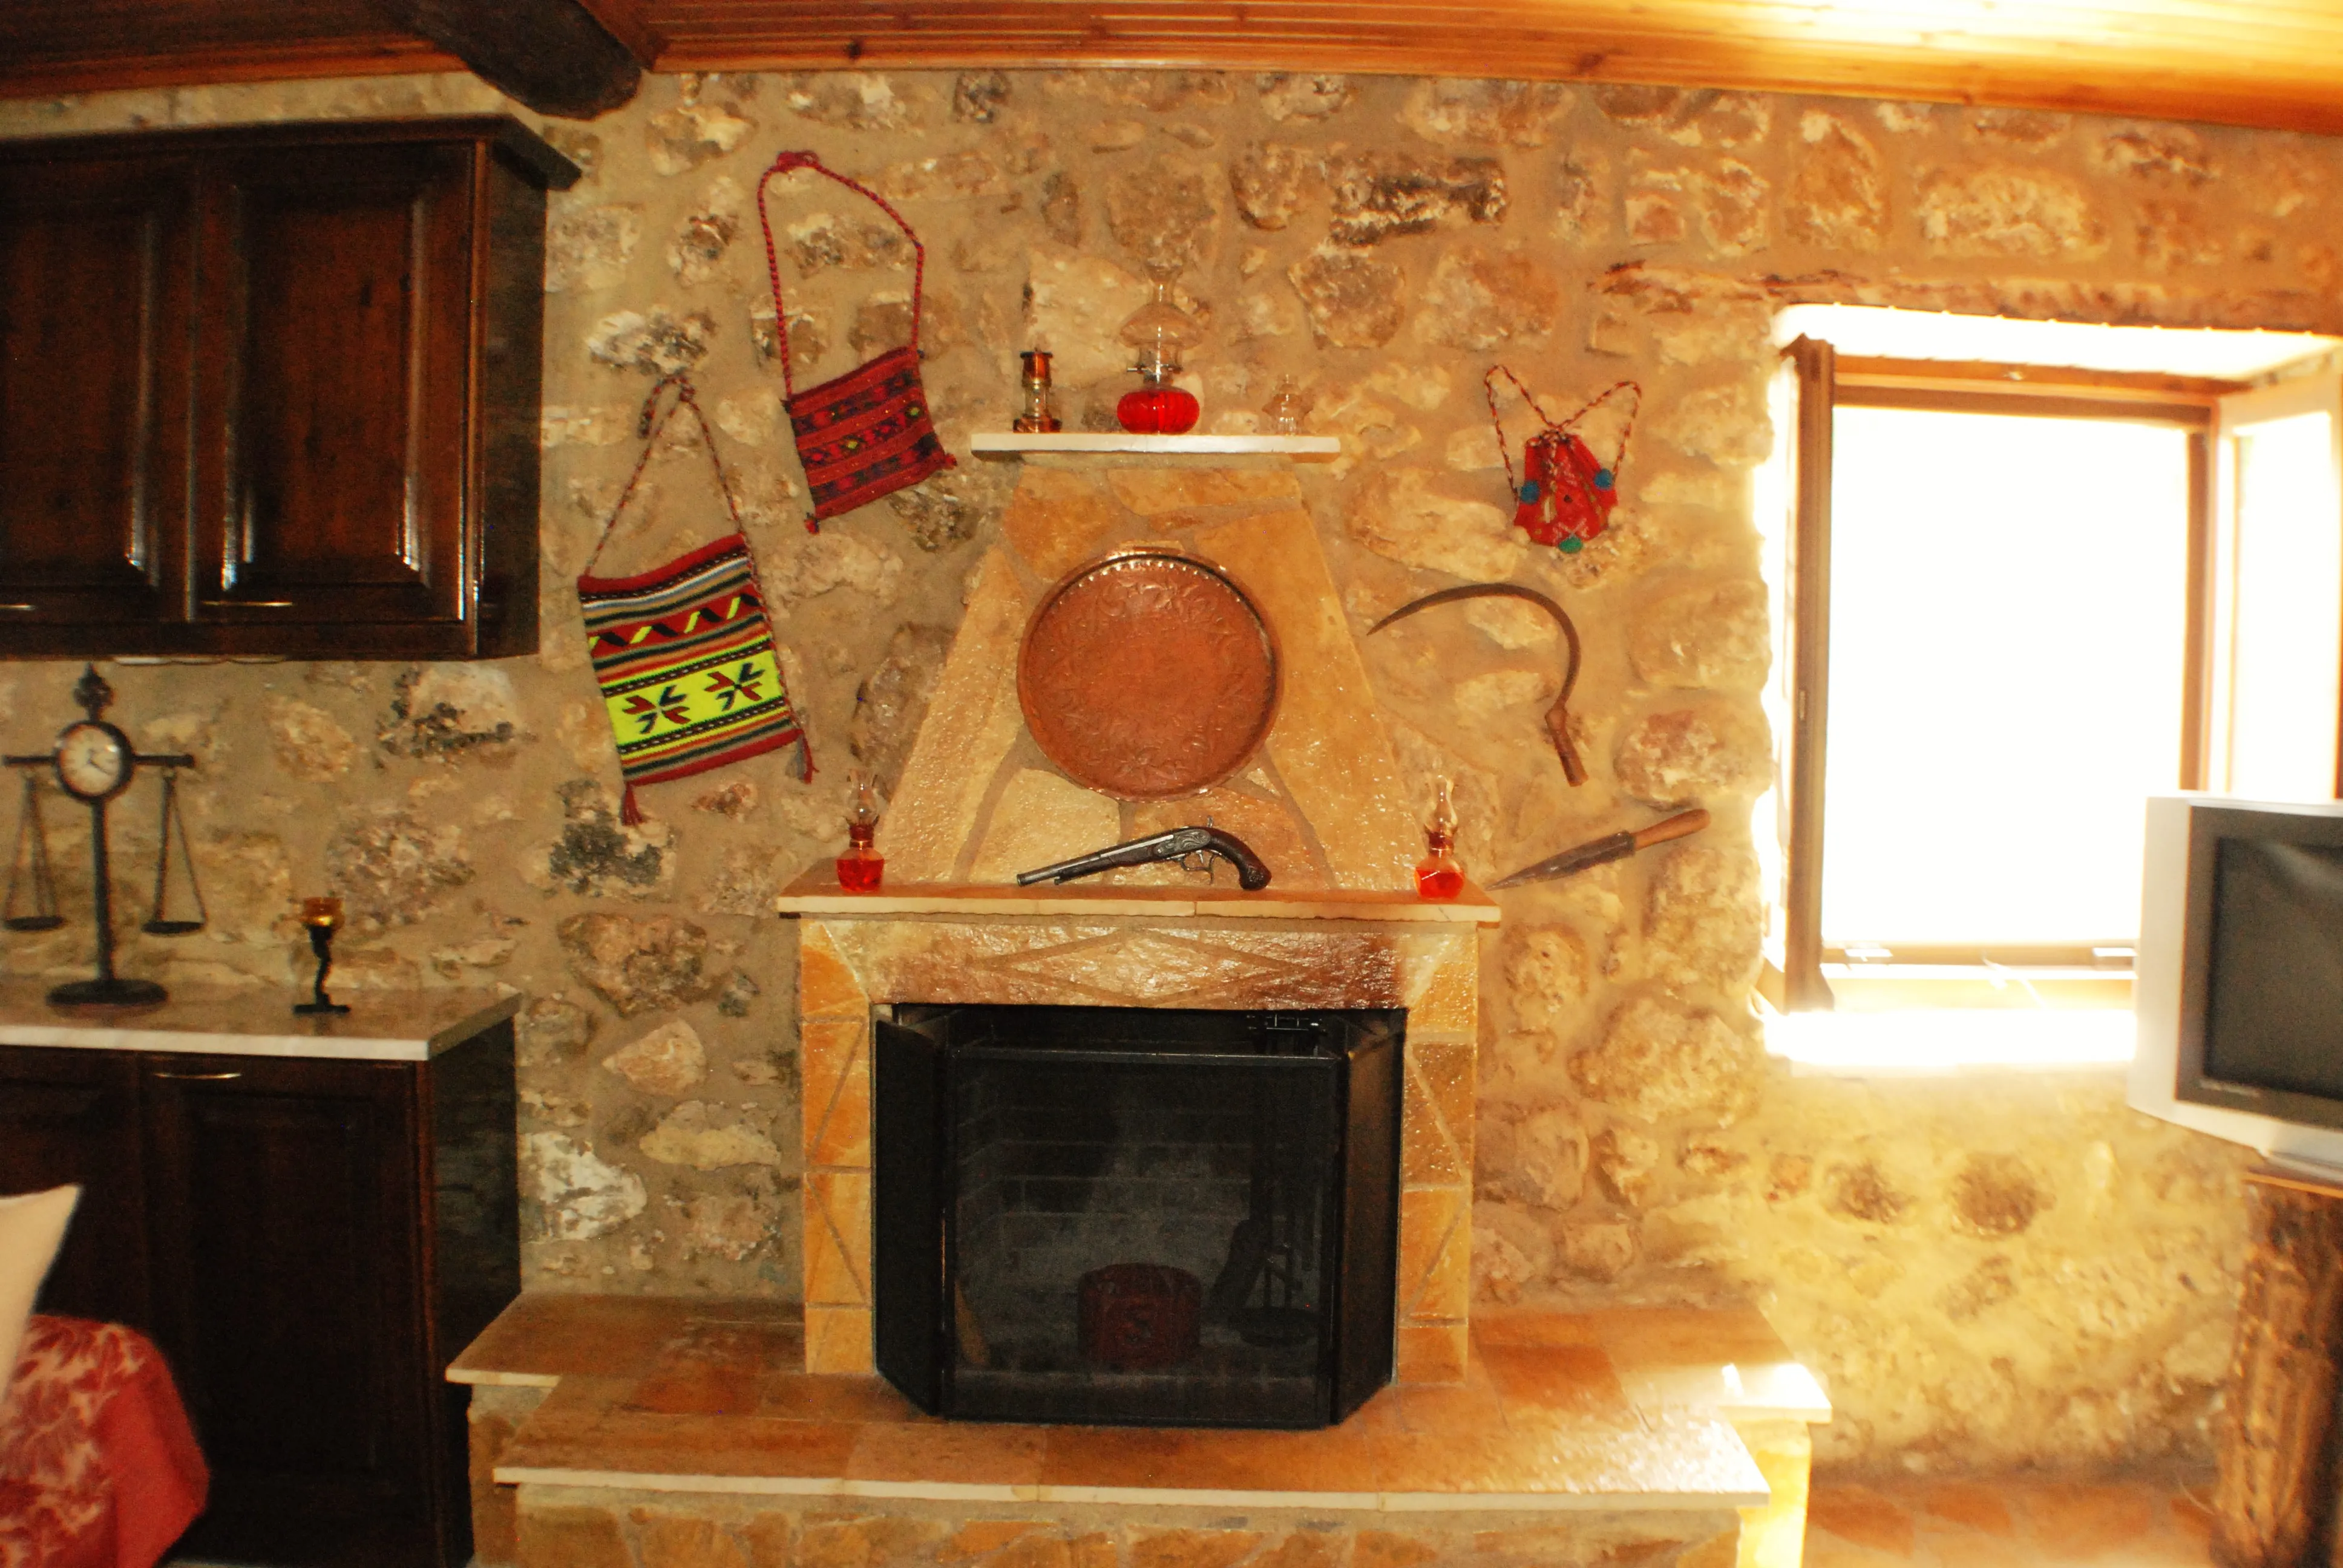
Additional features include autonomous oil central heating, a fireplace, solar water heater, traditional wooden window frames, original wooden flooring, insect screens, electrical appliances, and an internal staircase. The property is being sold fully furnished.
Peratia is one of the most up-and-coming villages in the wider area thanks to its strategic location. It is situated just a short distance from Lefkada, with easy access via the floating bridge, and only a short drive from Aktio International Airport. Its proximity to the crystal-clear beaches of the Ionian Sea, marinas, and the area’s modern infrastructure makes this property an outstanding opportunity for permanent living, a holiday retreat, or a high-potential investment.