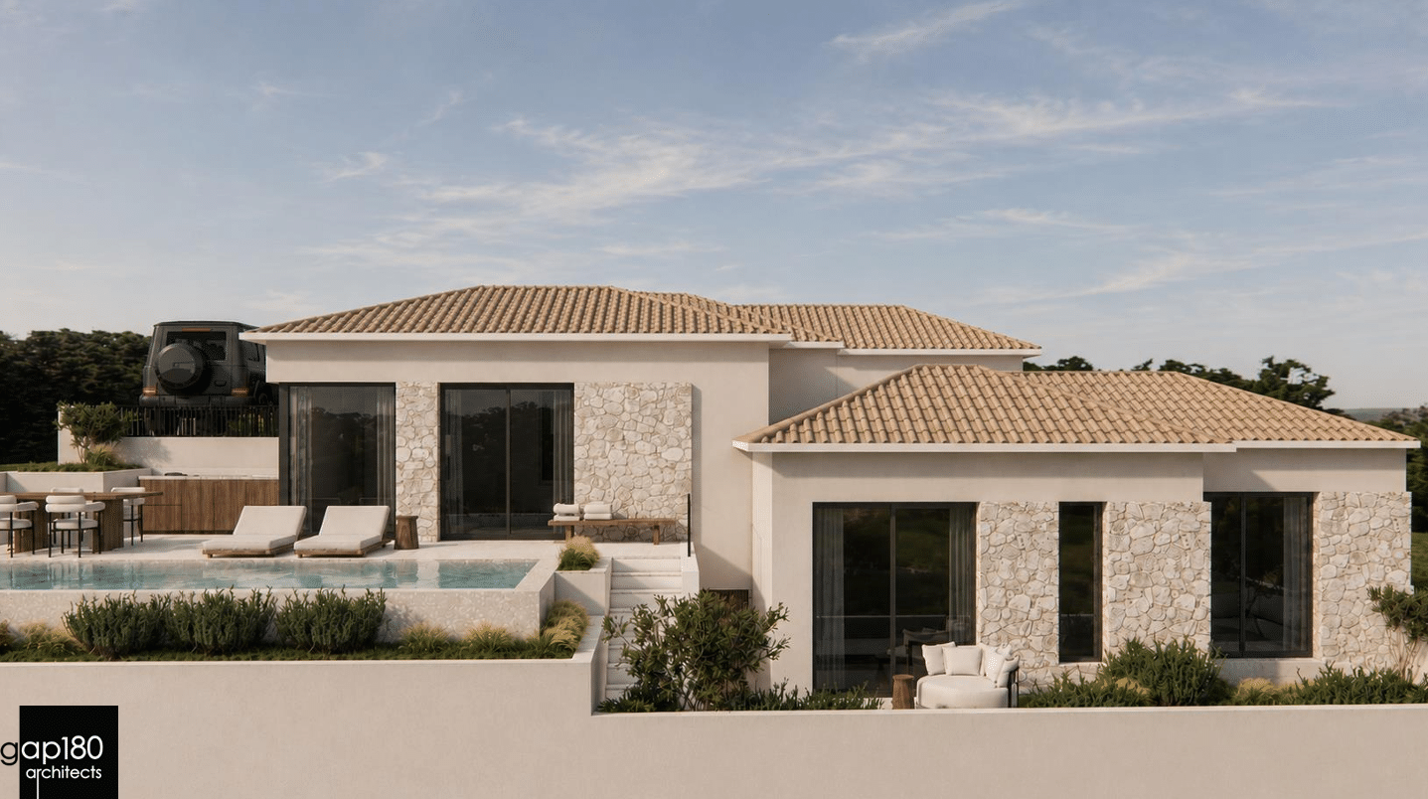
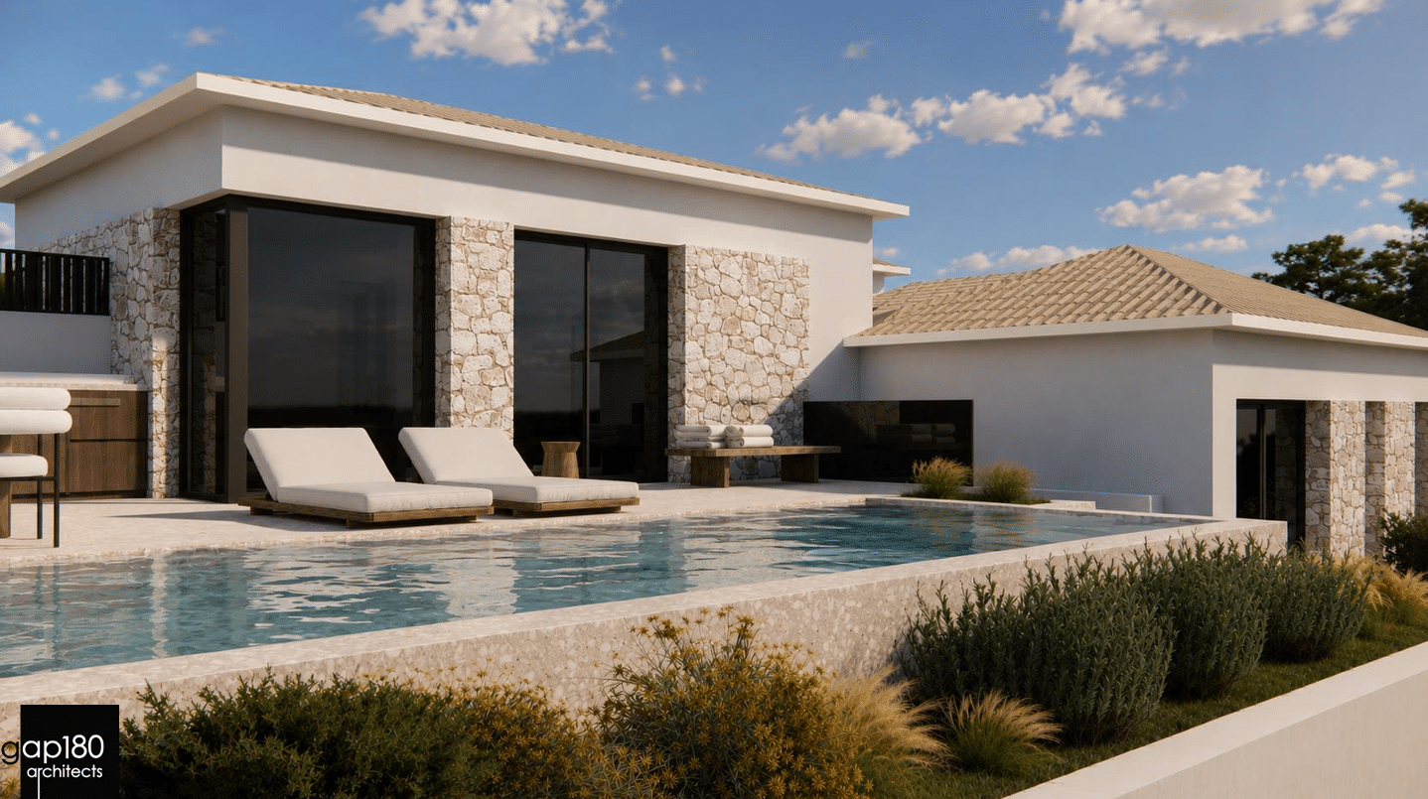
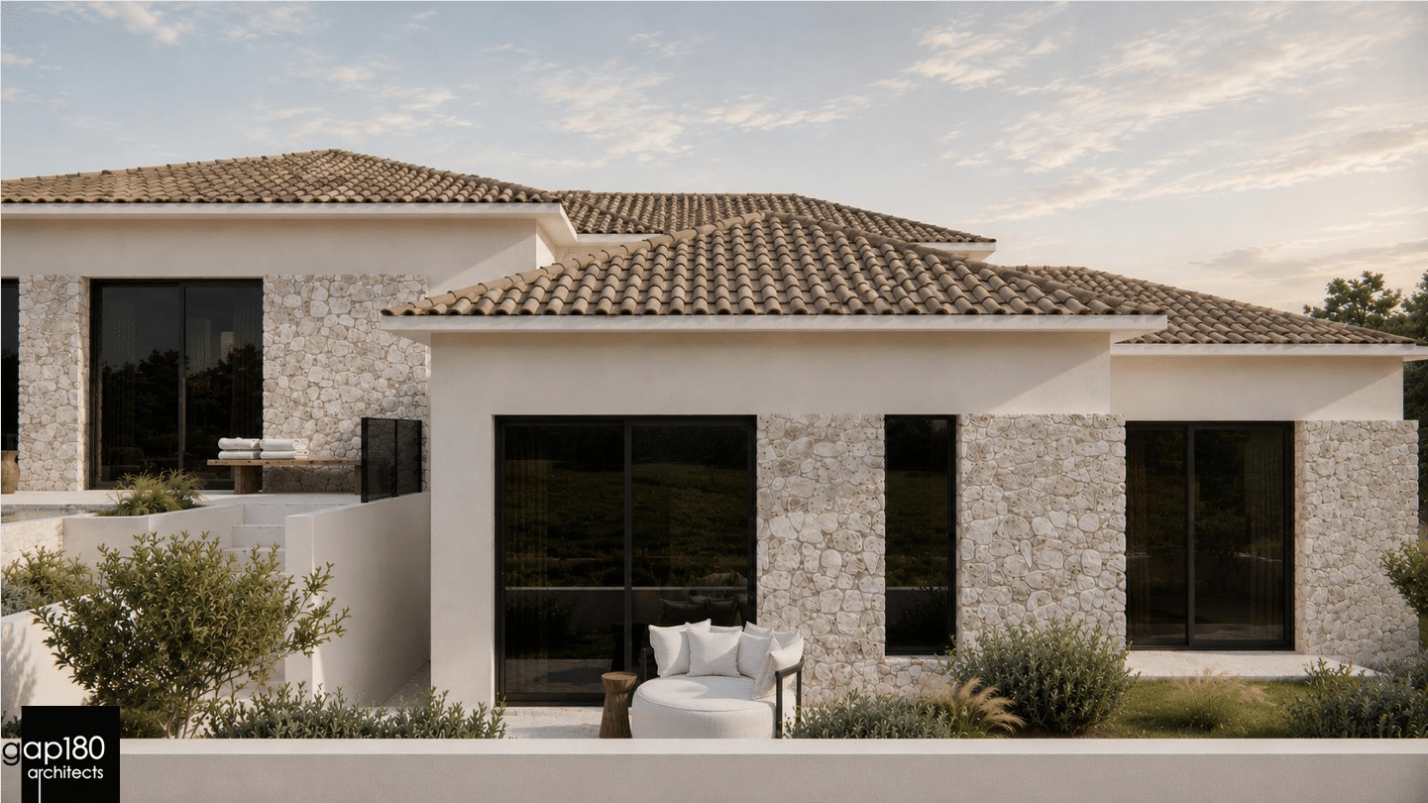
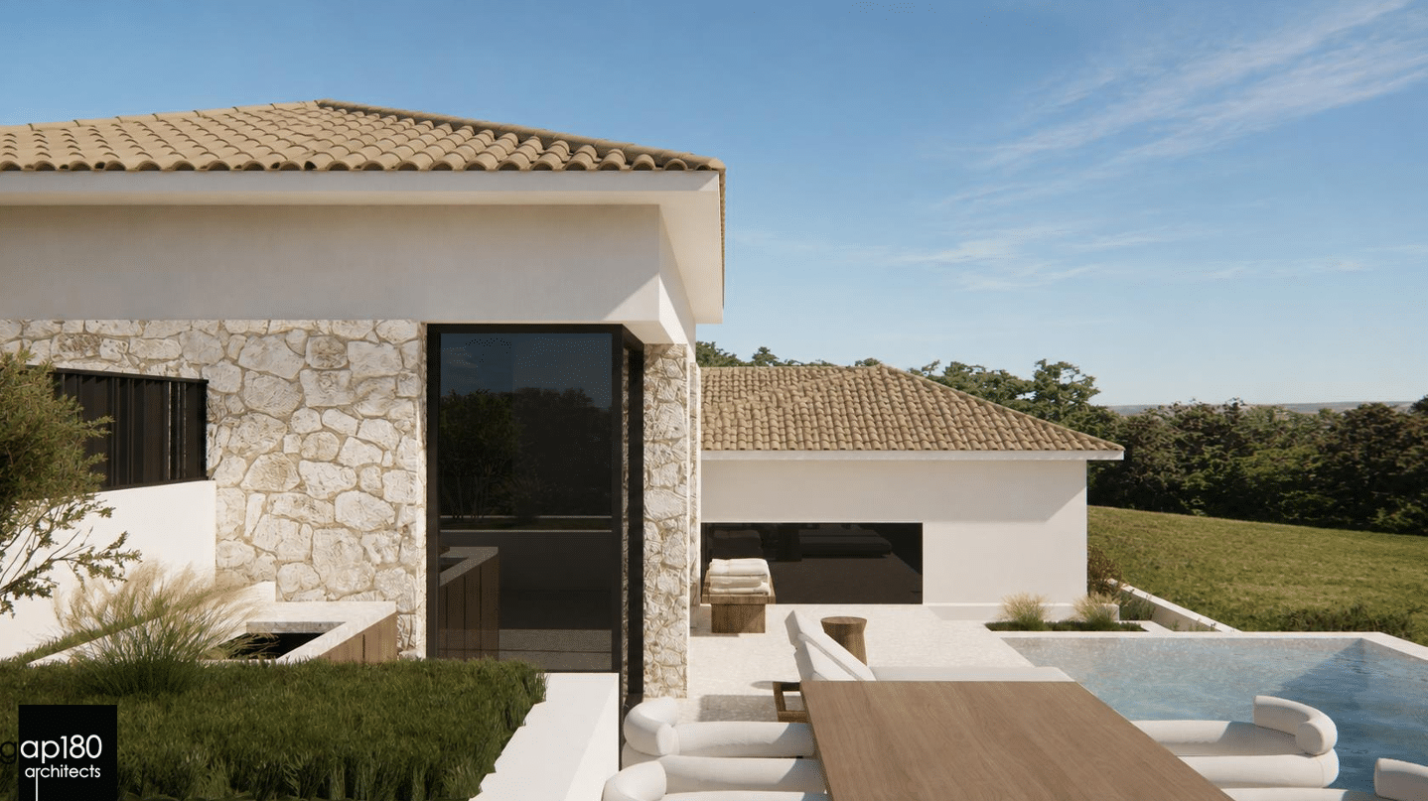
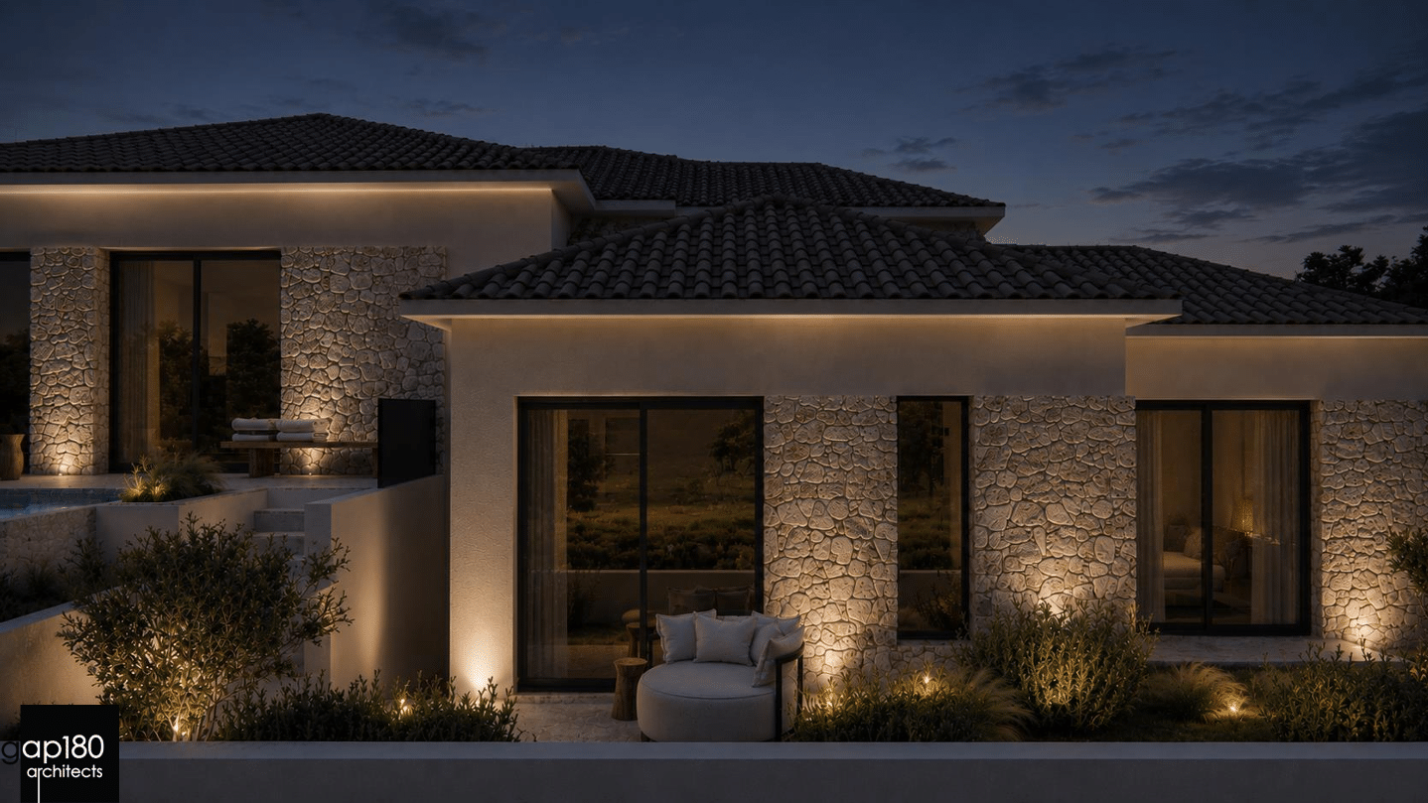
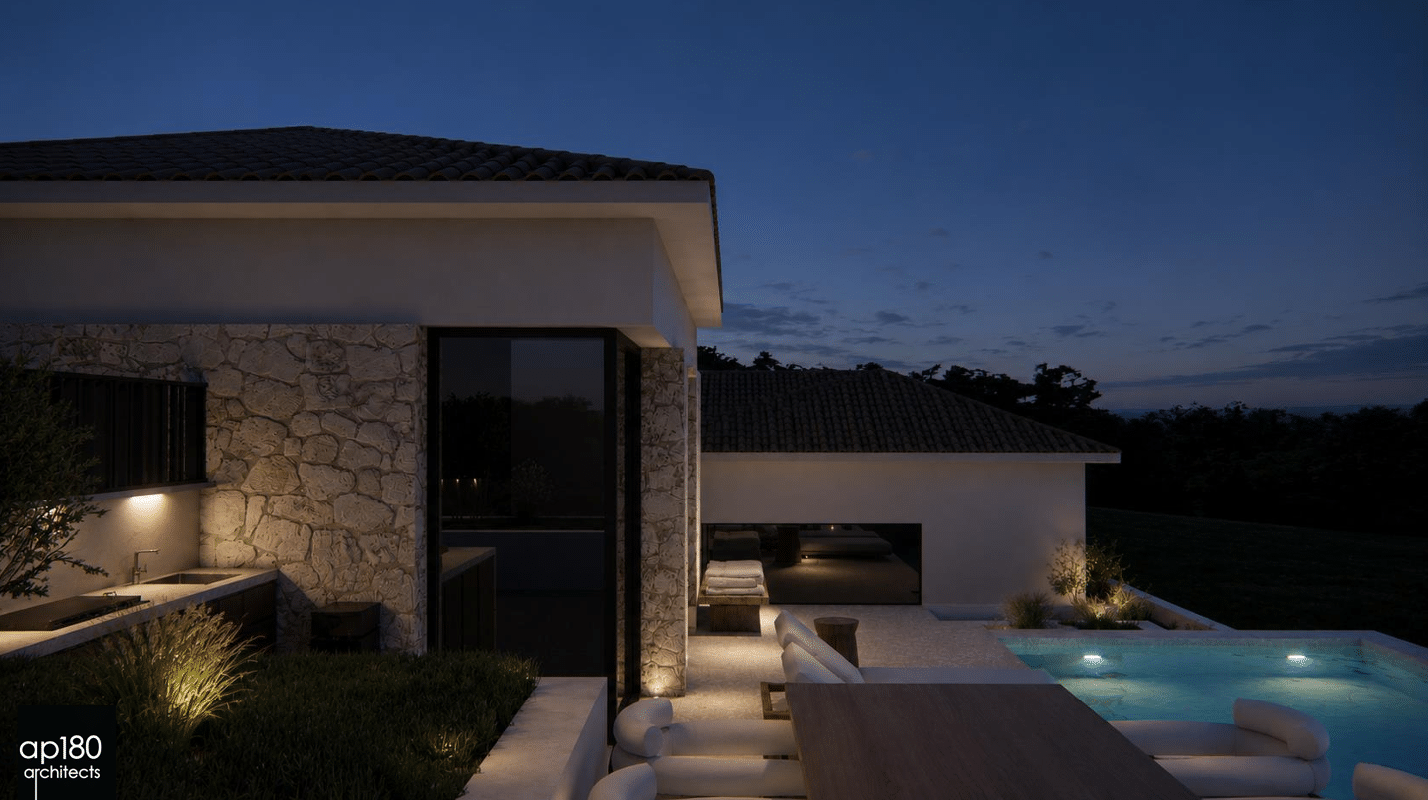
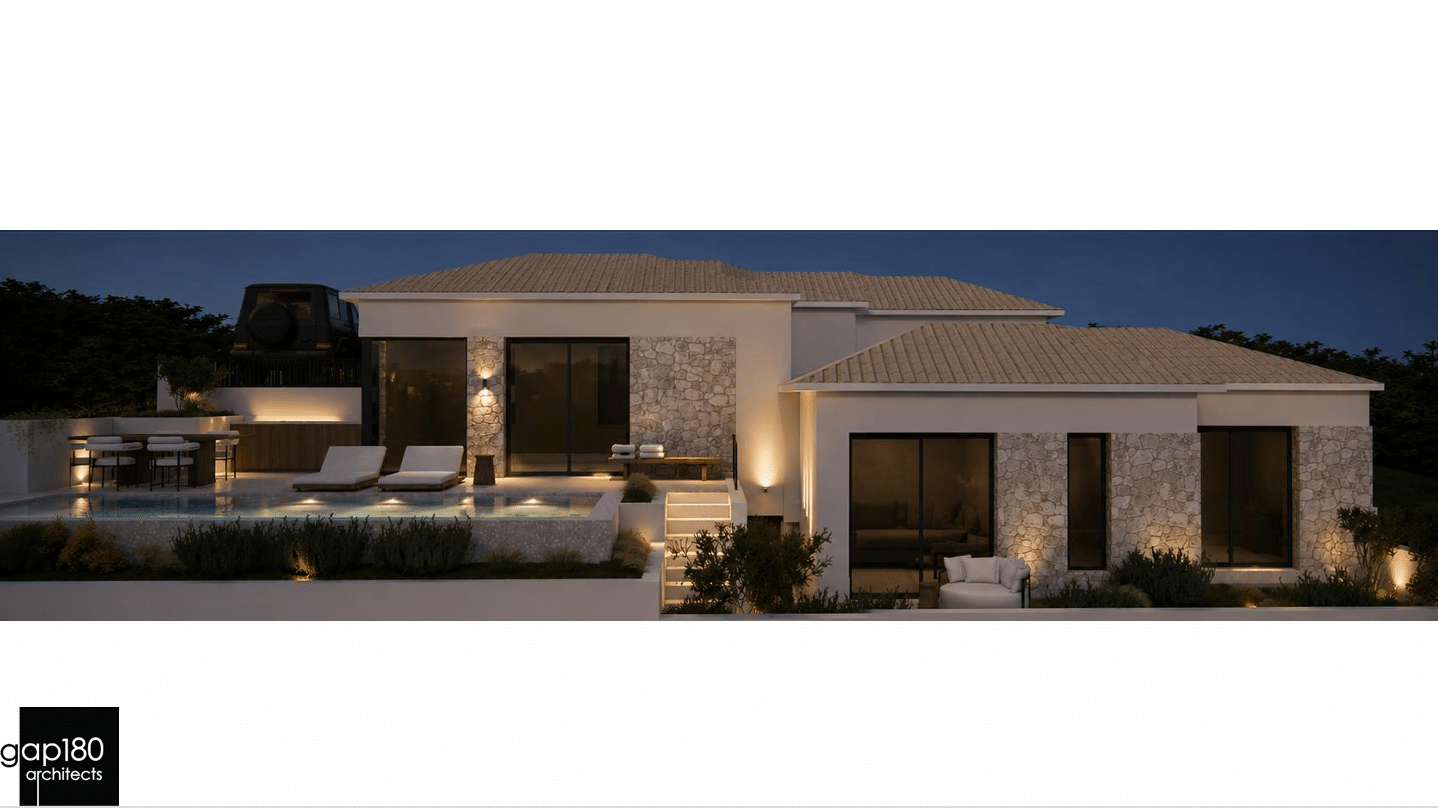
Located in a privileged setting in Monolithi, Preveza, in the Koukос area, this contemporary architectural project presents an exceptional residence designed to combine privacy, comfort and uninterrupted sea views.
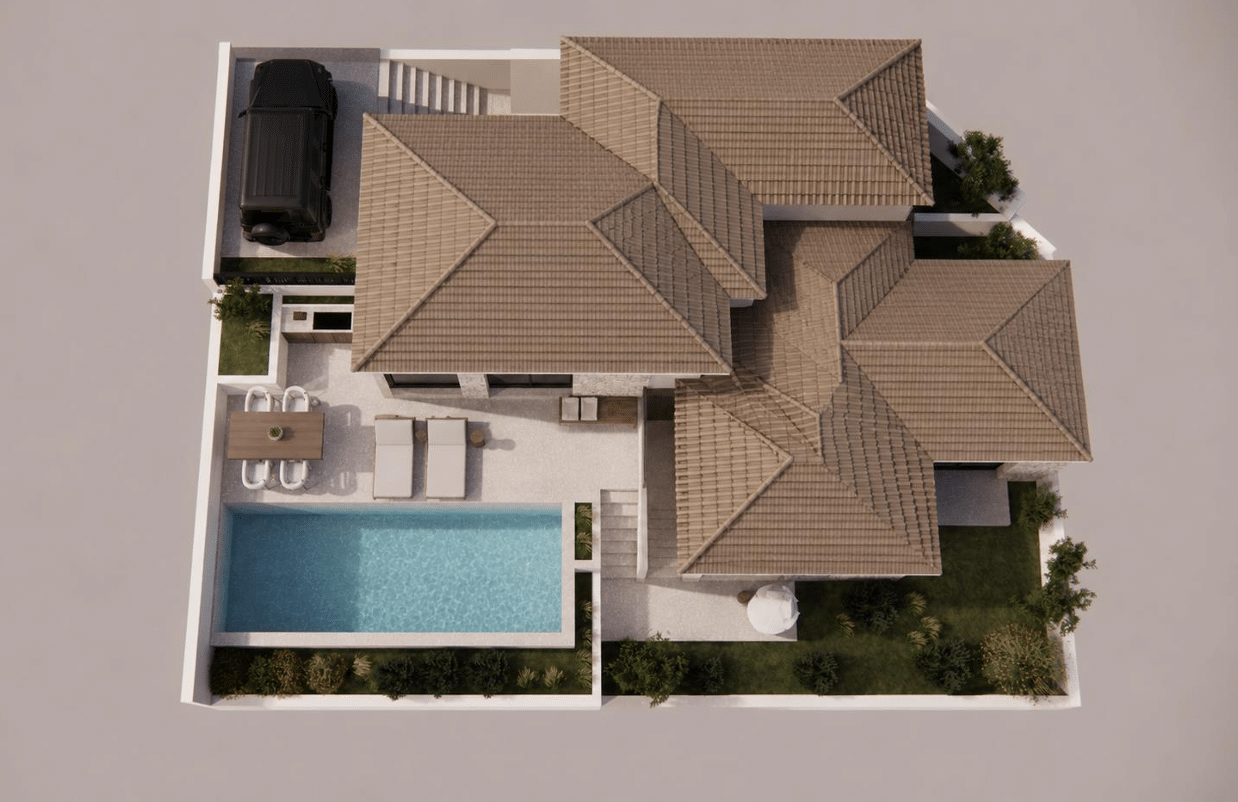
The villa is arranged over two main levels, offering approximately 130 sq.m. of living space, complemented by an additional 47.50 sq.m. basement, on a 300.39 sq.m. corner plot. The architectural design makes creative use of the plot’s natural 5-metre elevation difference, allowing the residence to blend harmoniously with the surrounding landscape.
The upper level features a bright, open-plan living and dining area with a kitchen, a guest WC and one bedroom with direct access to a private outdoor space. The lower level accommodates two additional bedrooms, including a master bedroom with an en-suite bathroom, as well as a spacious second bathroom. All three bedrooms enjoy unobstructed sea views.
The outdoor areas have been designed as a natural extension of the living spaces, featuring a private swimming pool of approximately 28 sq.m. and a dedicated barbecue area, creating an ideal setting for relaxation and entertaining.
The property also benefits from a designated parking space at the upper level of the plot, ensuring convenient access to the residence.
A contemporary home with a distinctive architectural identity, combining thoughtful layout, privacy and beautiful views of the Ionian Sea, in one of the most appealing locations in the wider Preveza area.