














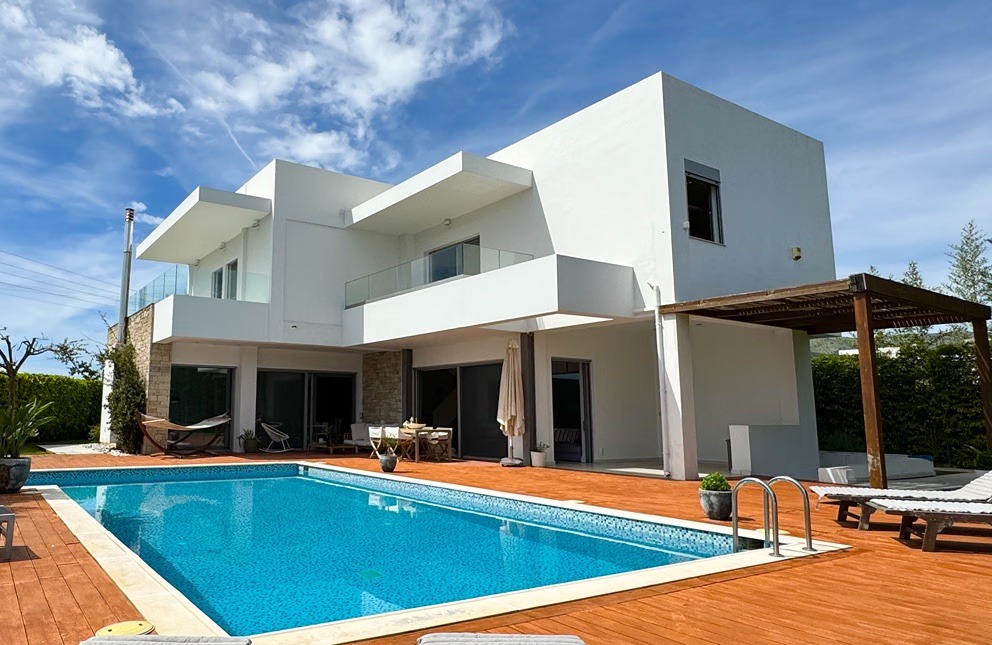
Located in the peaceful village of Grammenitsa, in the Arta region, this distinctive contemporary residence combines striking architecture, natural light, generous interior spaces and privacy.
The property is a two-storey villa with a total area of 352.85 sq.m., set on a 1,231.94 sq.m. plot, and featuring a basement, an enclosed garage and a private swimming pool. Its architecture is characterised by extensive glazed surfaces, natural materials and carefully considered details, while the interior spaces have been designed with an emphasis on comfort, functionality and aesthetic harmony.
Ground Floor
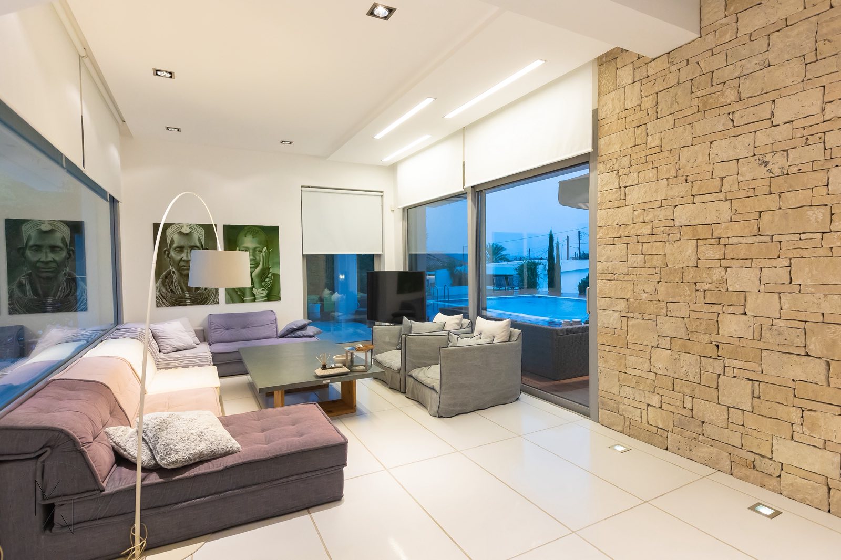
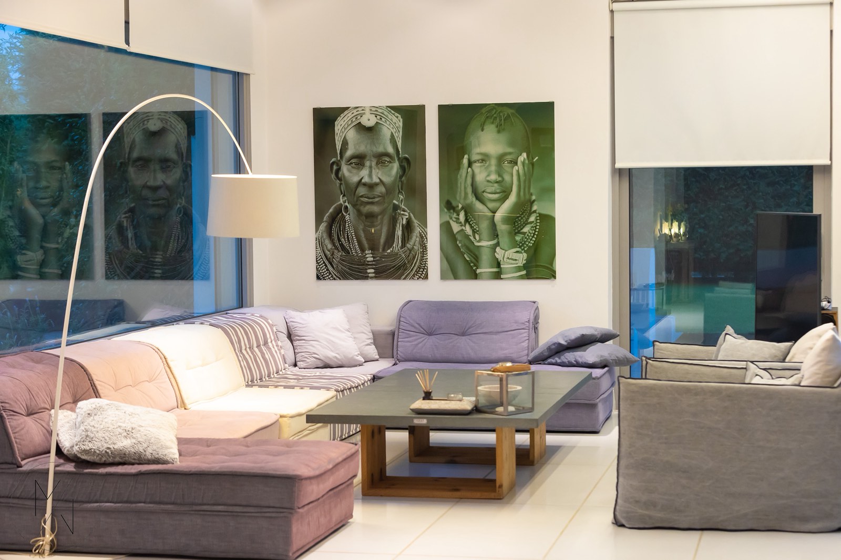
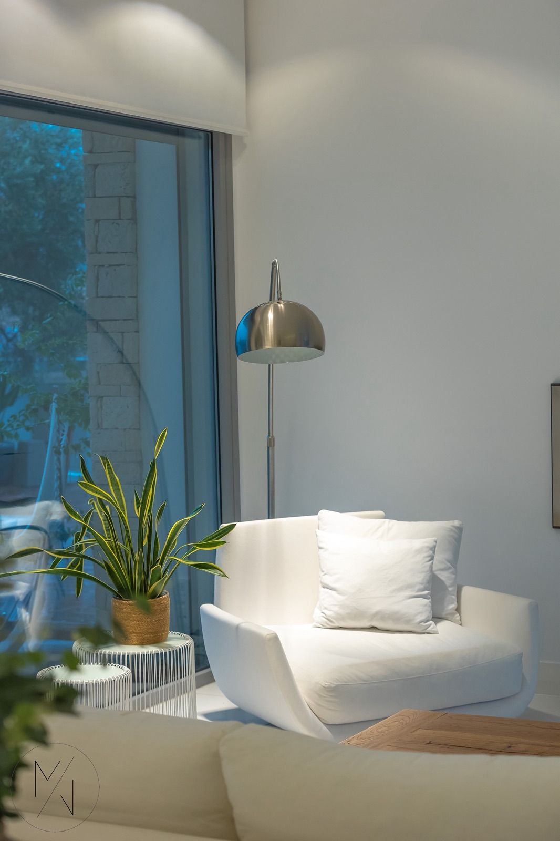
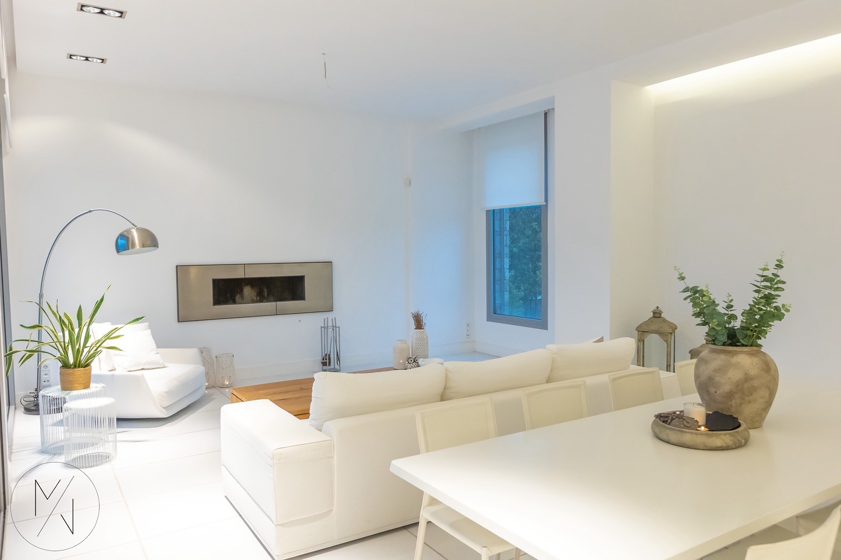
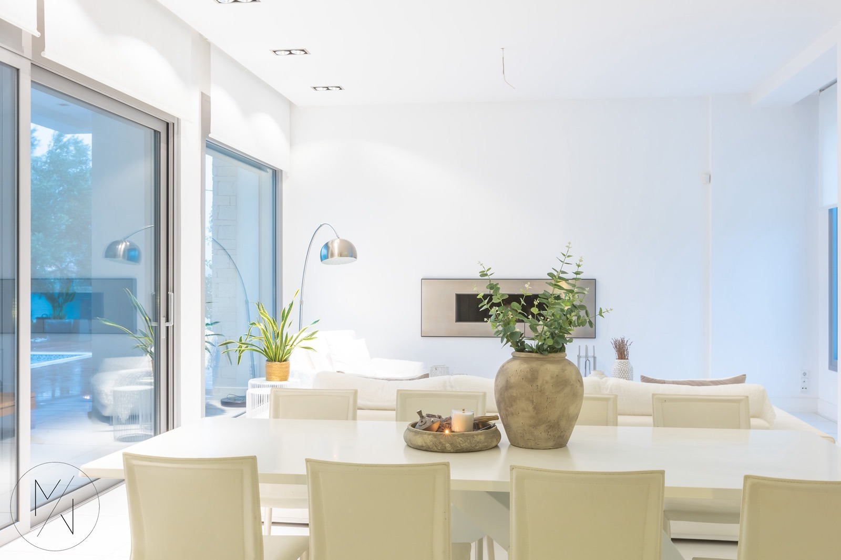
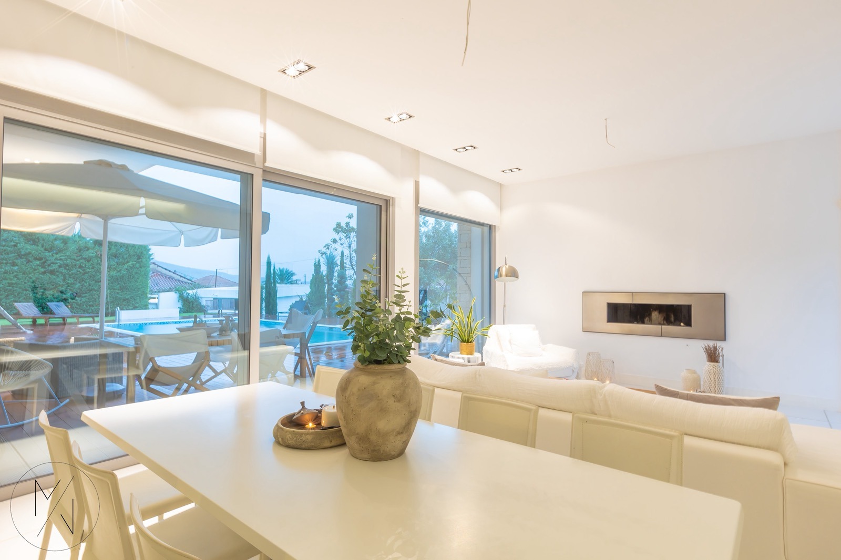
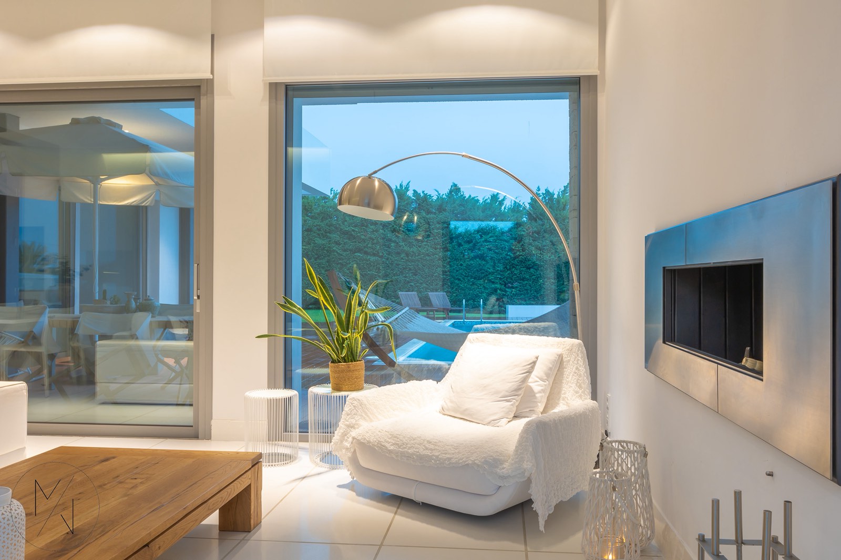
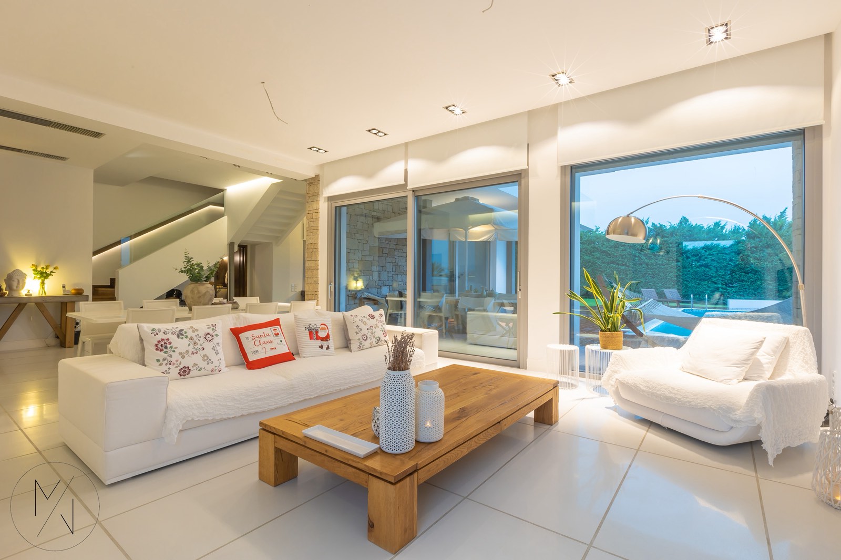
The ground floor, measuring 147.42 sq.m., features a spacious living room with large floor-to-ceiling glass openings, concealed ceiling lighting and direct access to the outdoor area and swimming pool.
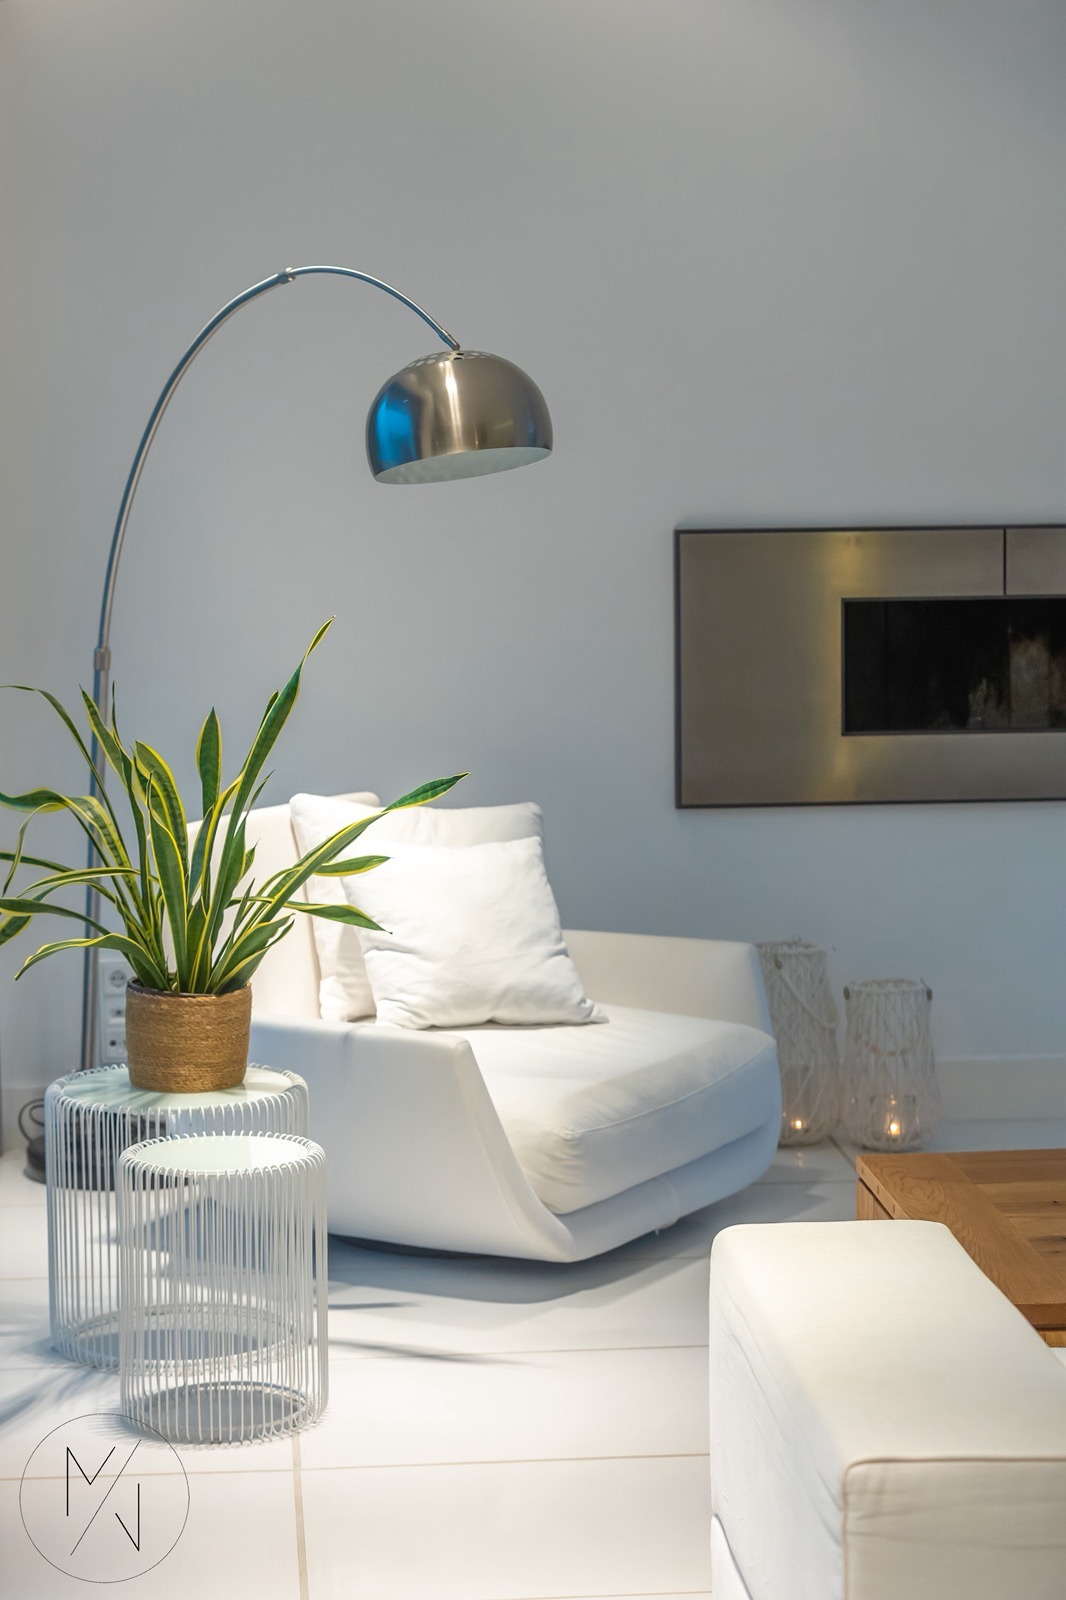
In addition, there is a separate, open-plan sitting and dining area. The sitting area features an integrated fireplace with a metal finish and views towards the garden’s stone wall, while the dining area, accommodating up to eight people, is positioned next to the large sliding glass doors, overlooking the veranda.
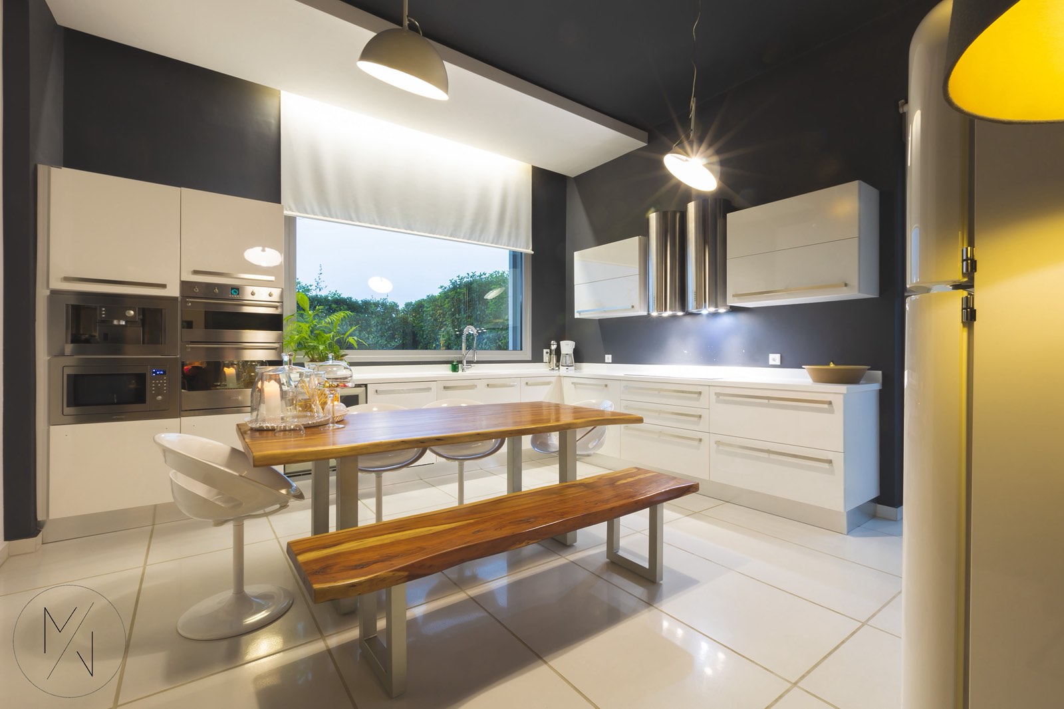
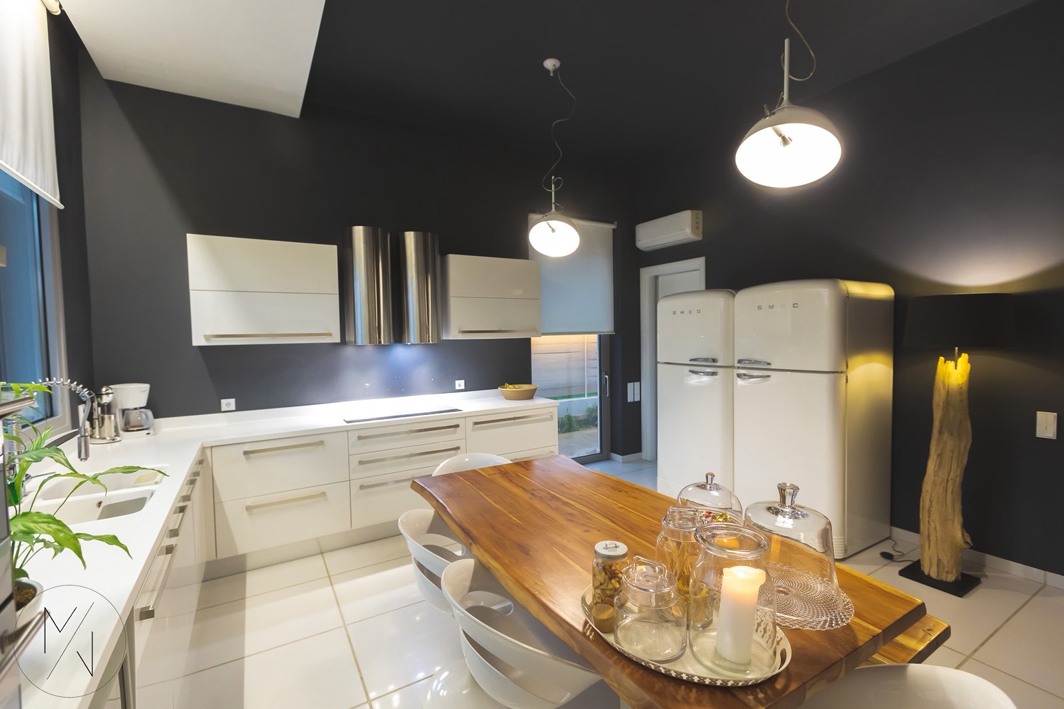
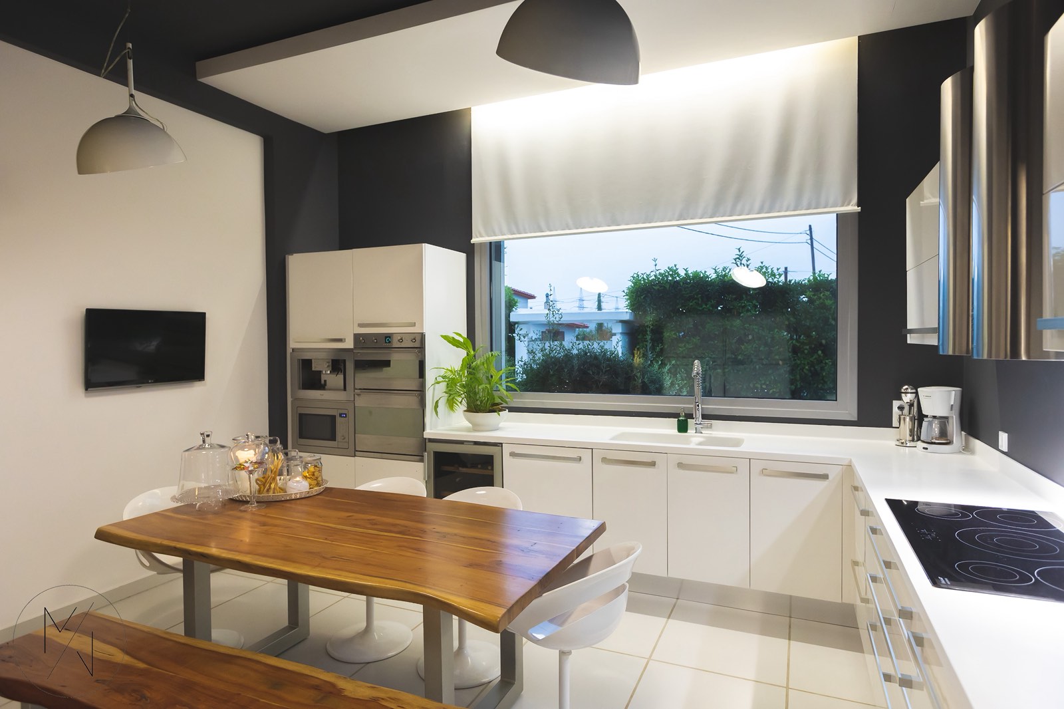
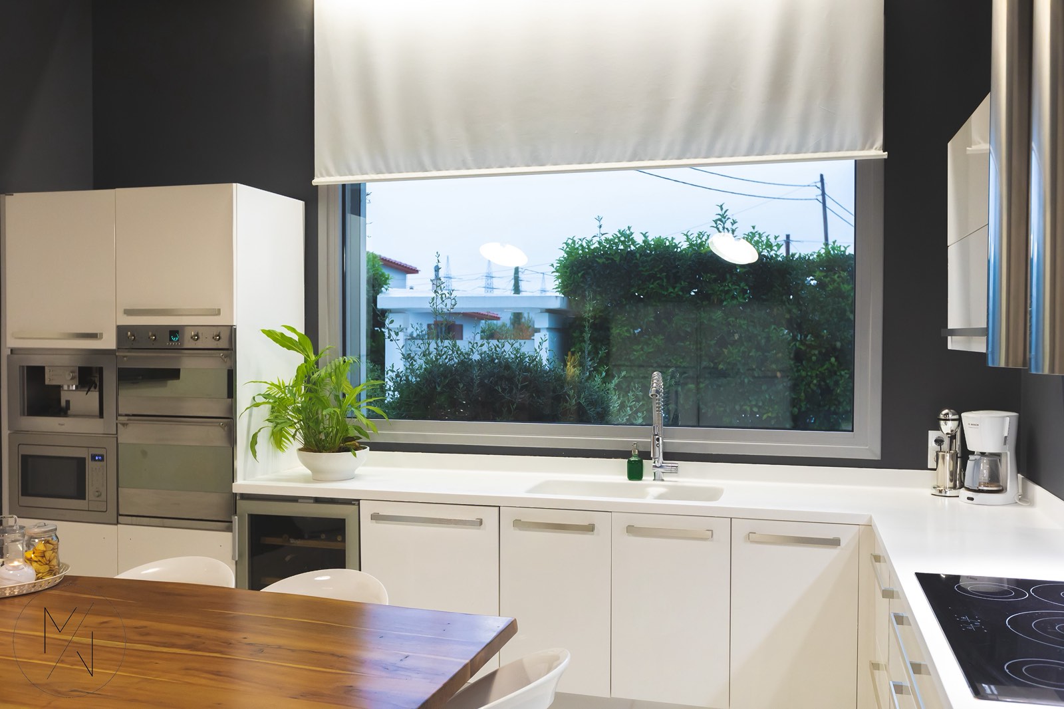
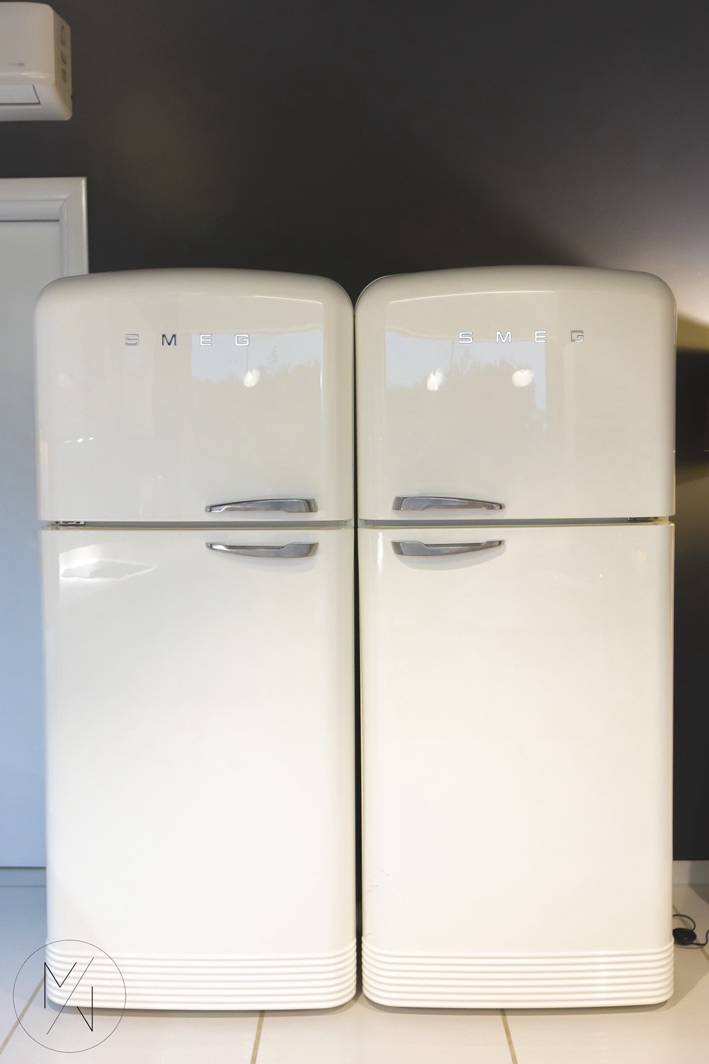
The separate, spacious kitchen is equipped with built-in appliances, a wine cabinet, two SMEG refrigerators and a solid wood table, combining practicality with distinctive design.
Internal Staircase and Family Sitting Area
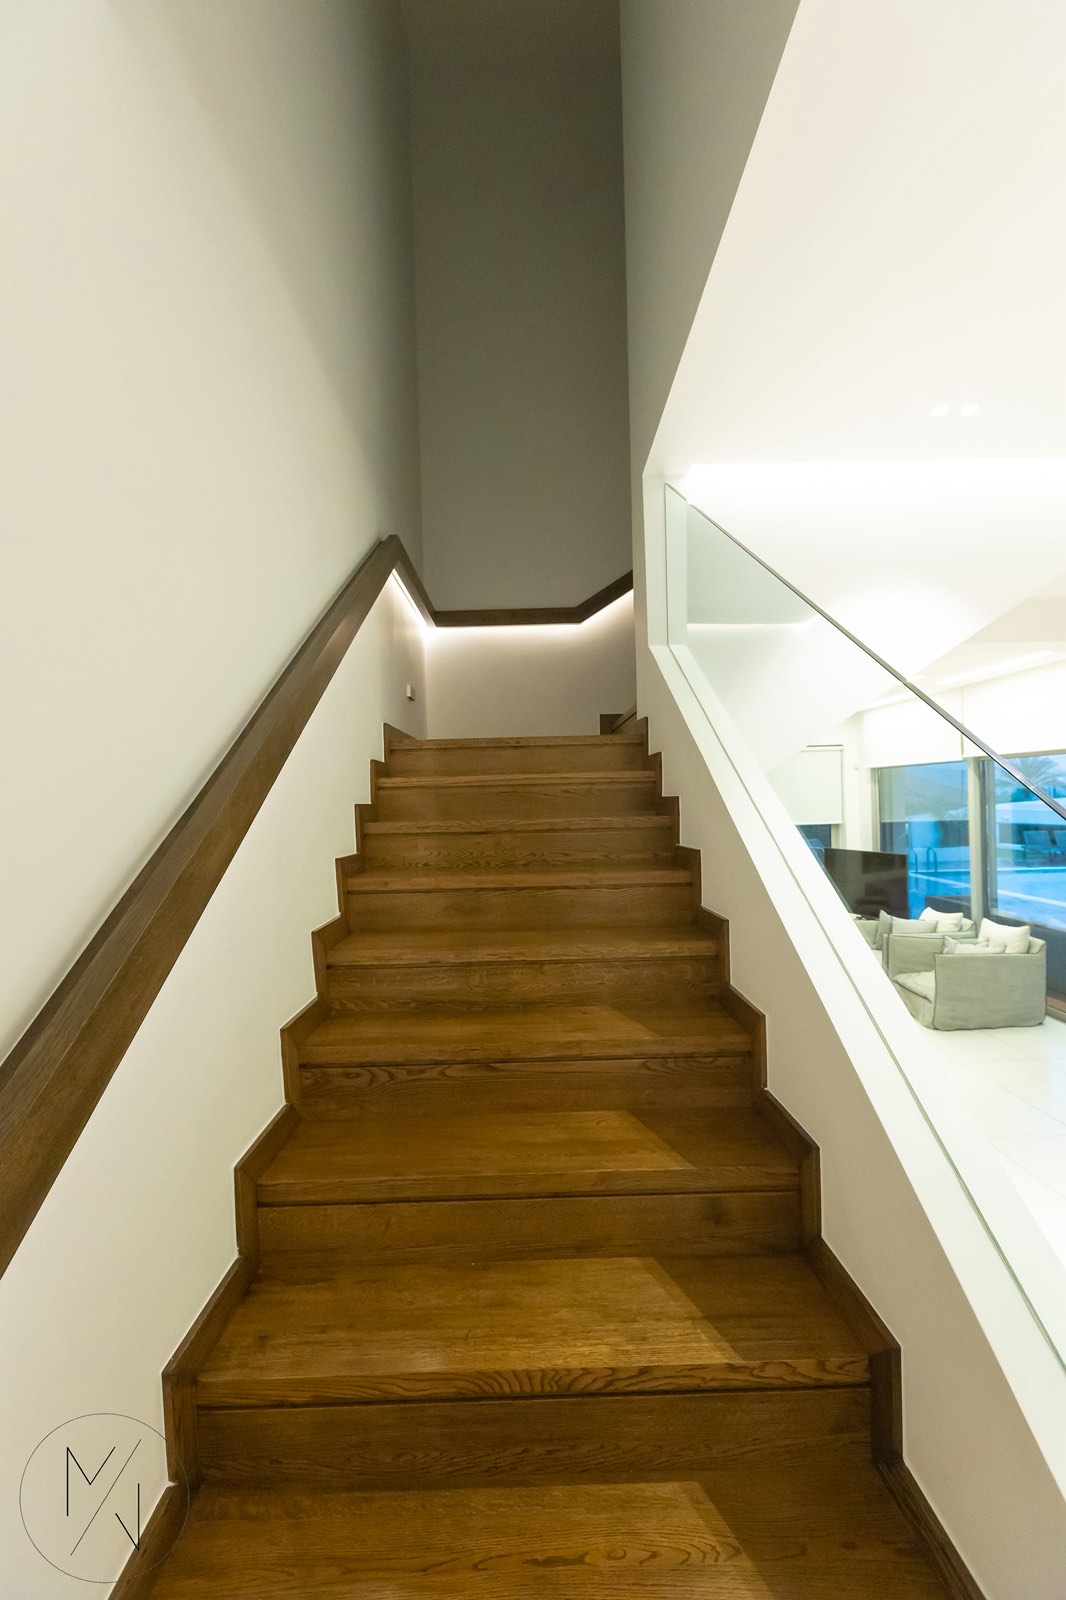
The wooden internal staircase, featuring concealed lighting and a glass balustrade, leads to the upper floor.
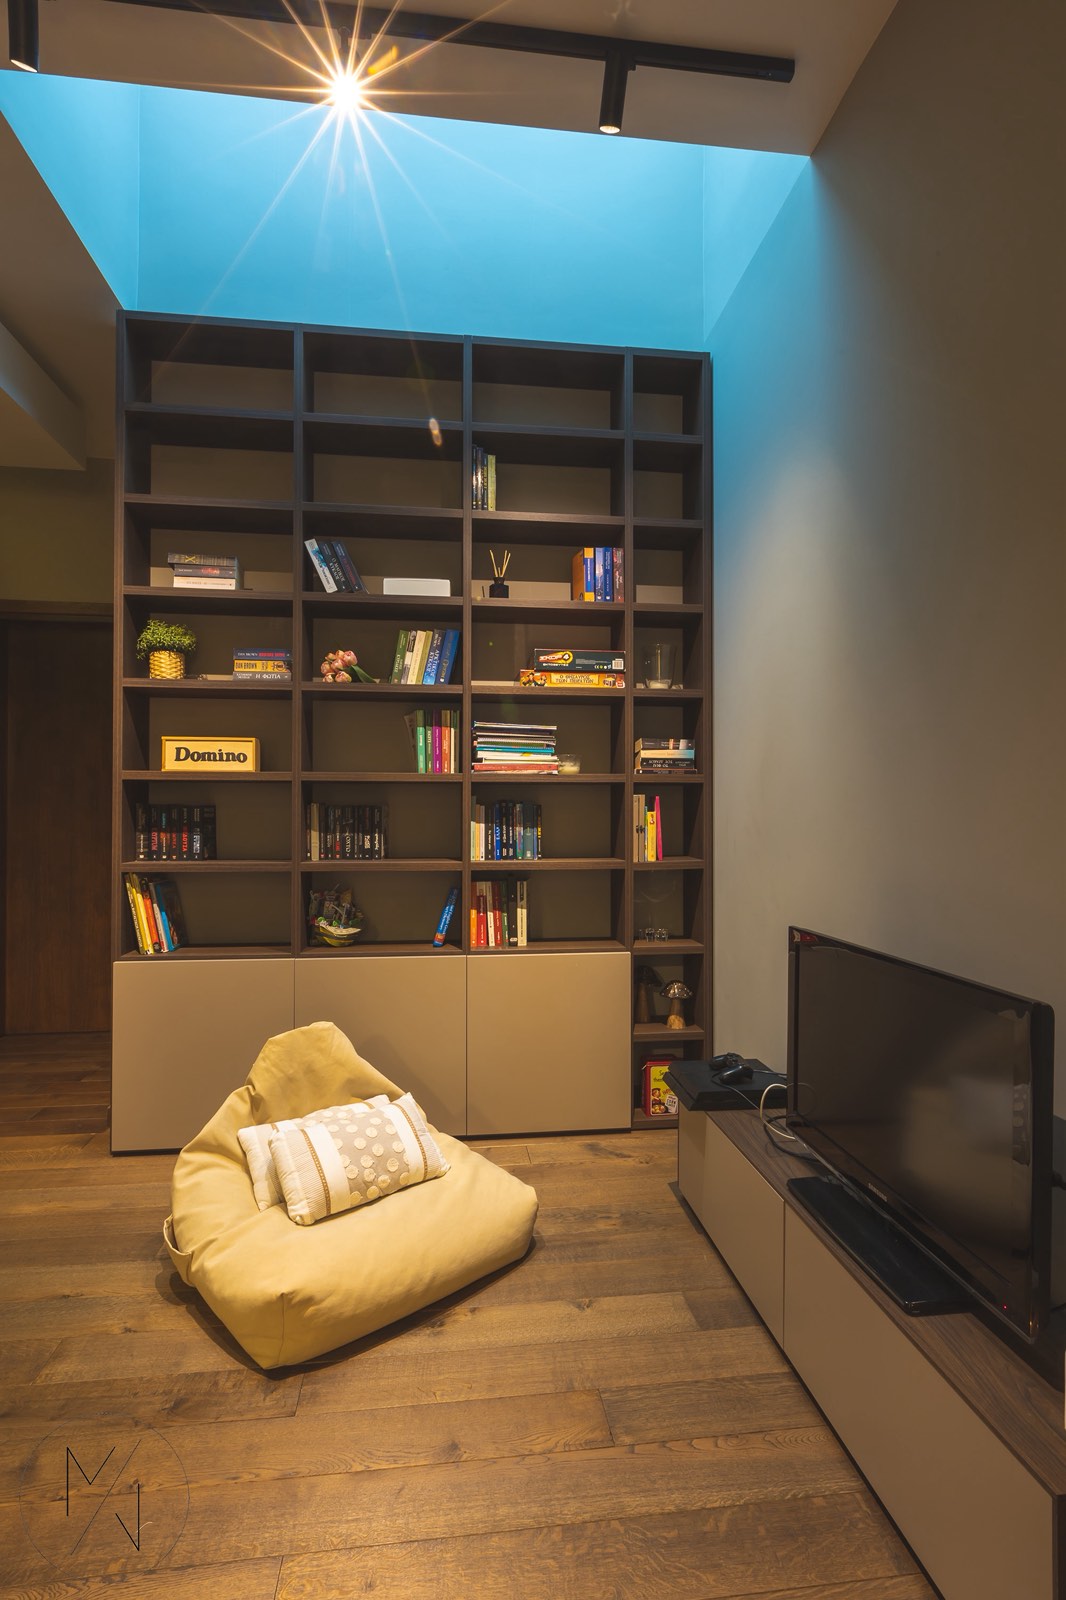
An additional family sitting area has been arranged alongside the staircase, featuring a floor-to-ceiling bookcase and a skylight that allows natural light to enter the space. It creates a distinctive corner, ideal for reading, play and relaxation.
Upper Floor – Principal Bedroom
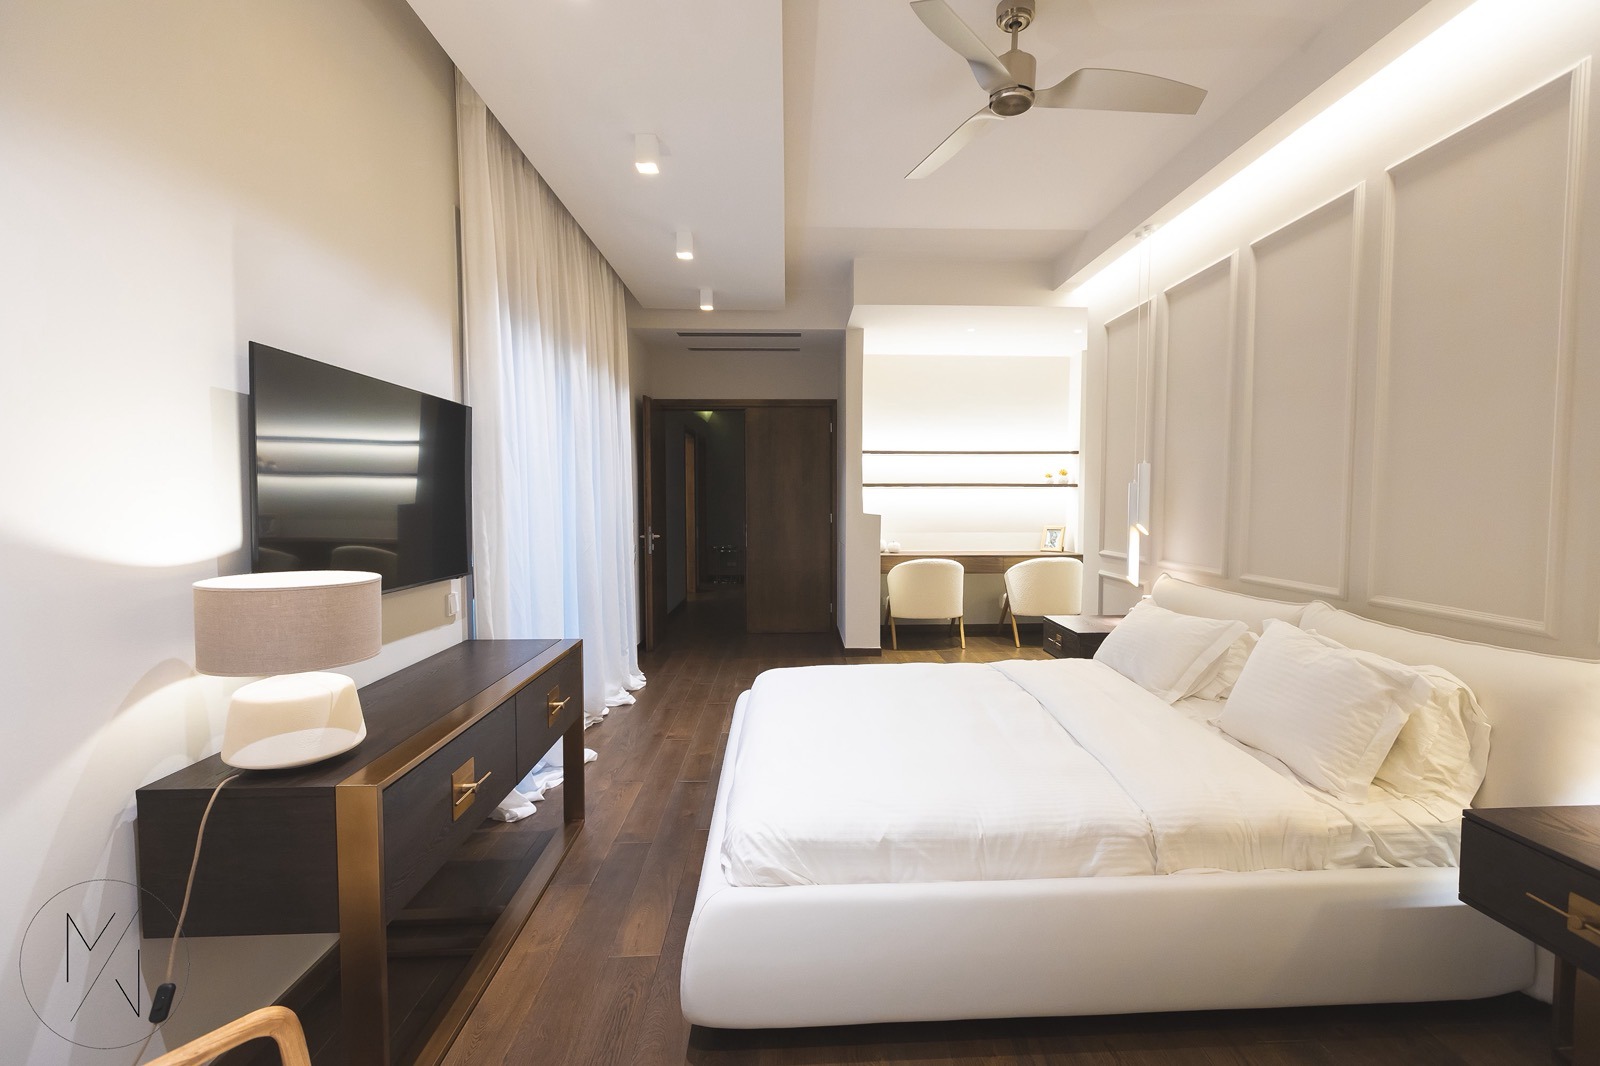
The upper floor, measuring 161.87 sq.m., accommodates the principal bedroom, designed as a spacious private suite with decorative wall panels, indirect lighting and wooden flooring.
The open-plan design, floor-to-ceiling curtains, ceiling fan and central air conditioning create a versatile environment that combines sleeping, working and relaxation areas.
The suite also includes a dedicated workspace with illuminated shelves, pendant lighting and furniture featuring gold accents.
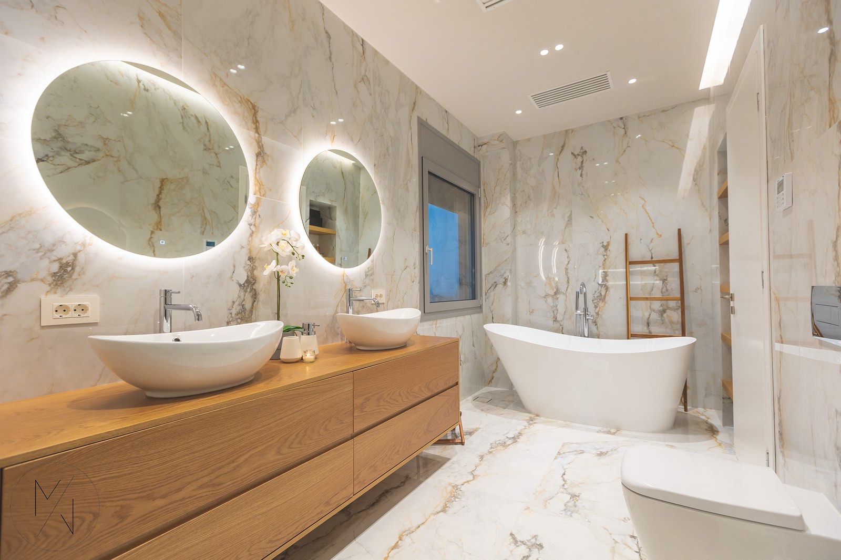
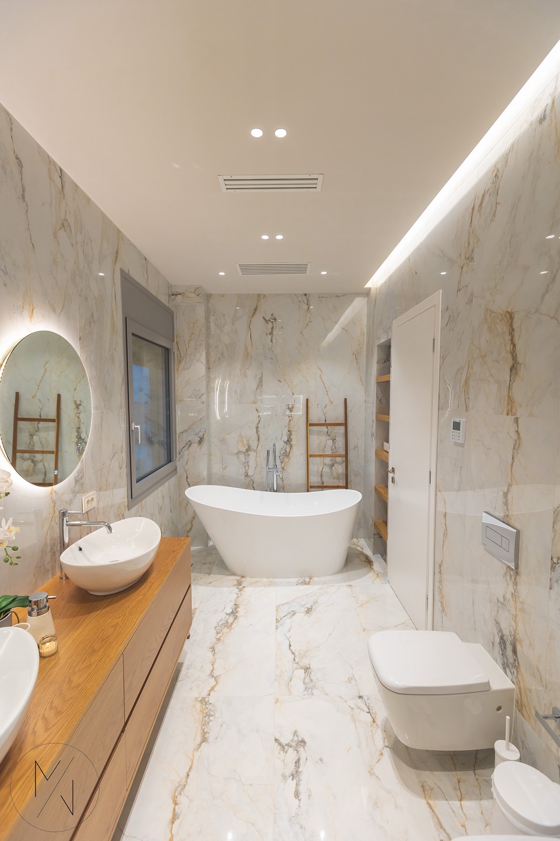
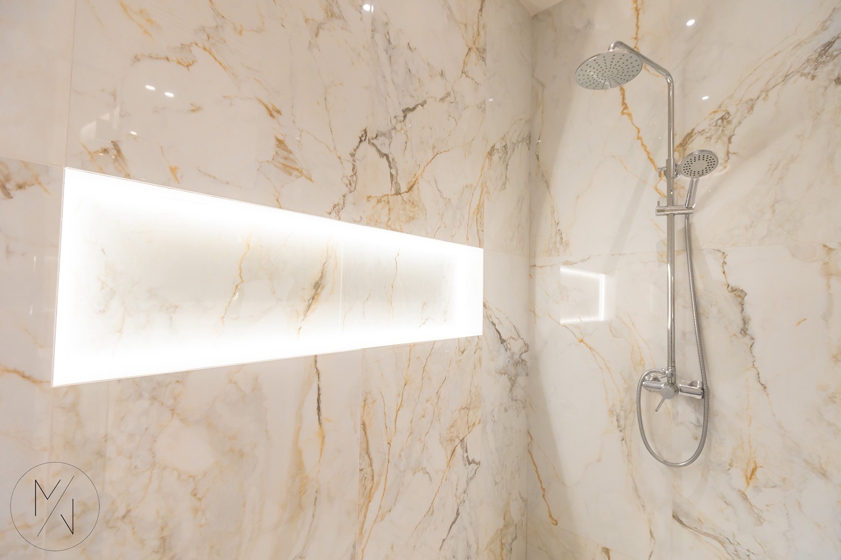
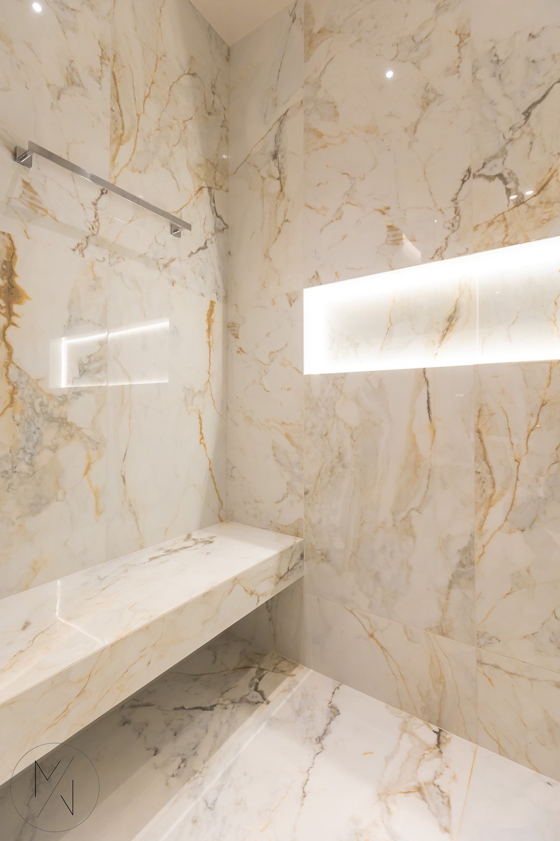
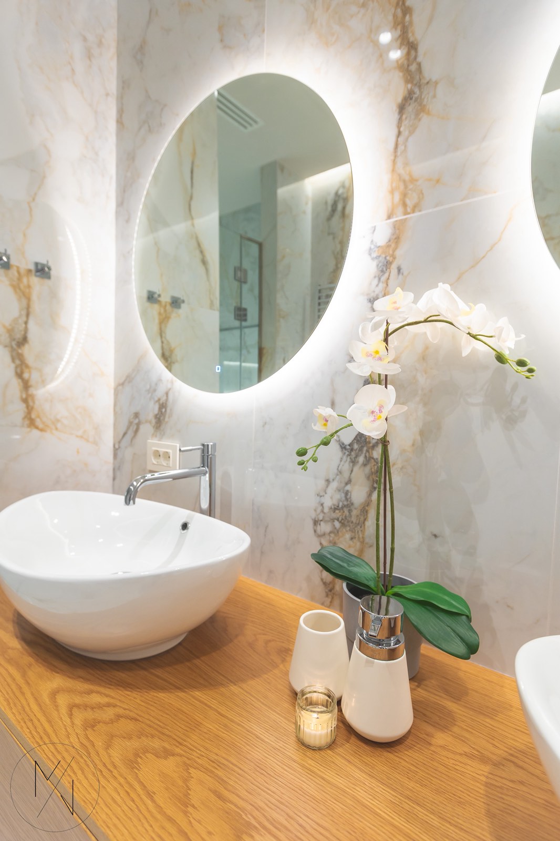
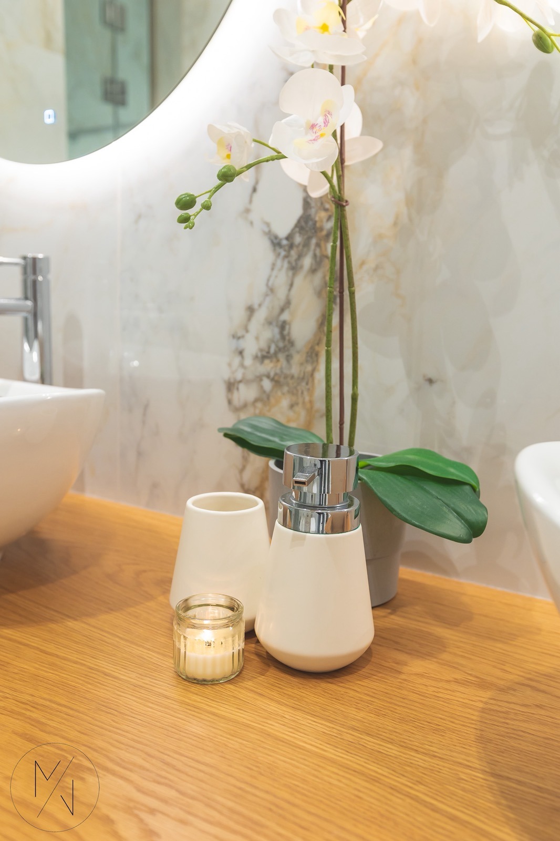
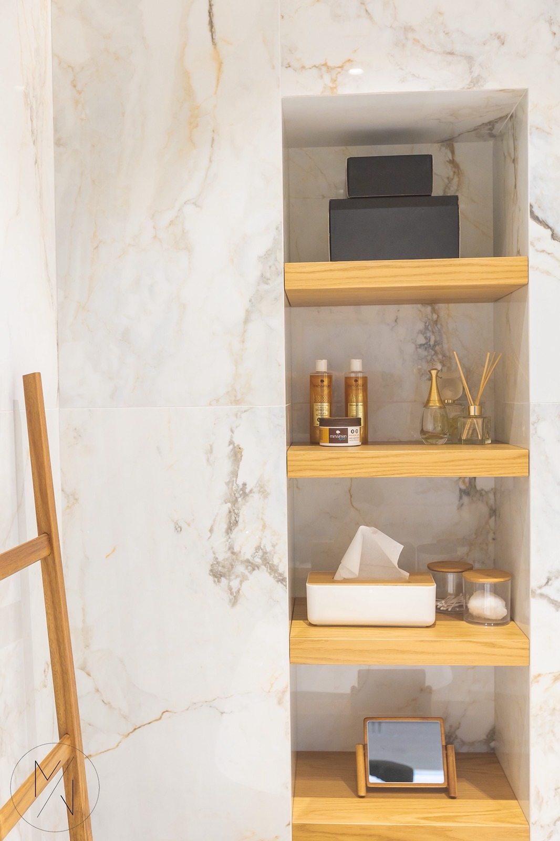
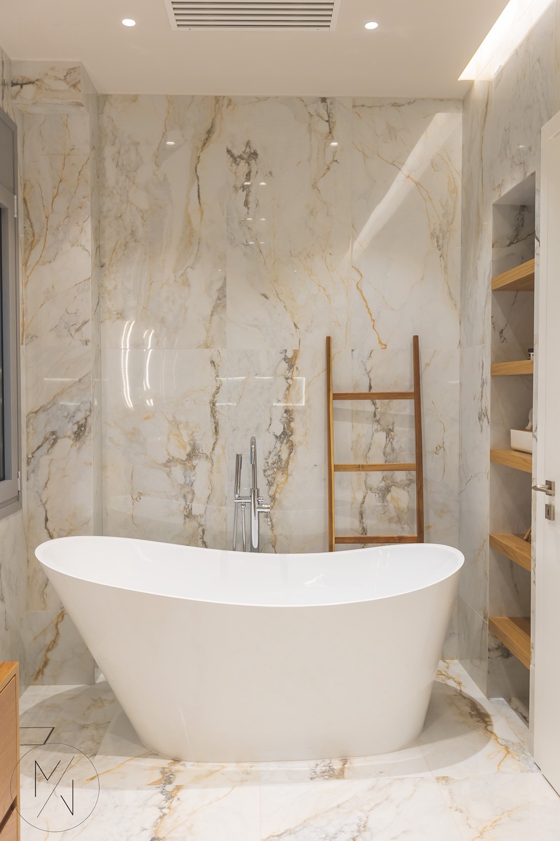
The en-suite bathroom is designed as a complete private wellness space, finished with large marble-effect slabs. It features a double vanity with illuminated mirrors, a freestanding bathtub and a separate walk-in shower with a glass door. Additional features include wall-mounted sanitary ware and a heated towel rail.
Additional Bedrooms and Bathroom
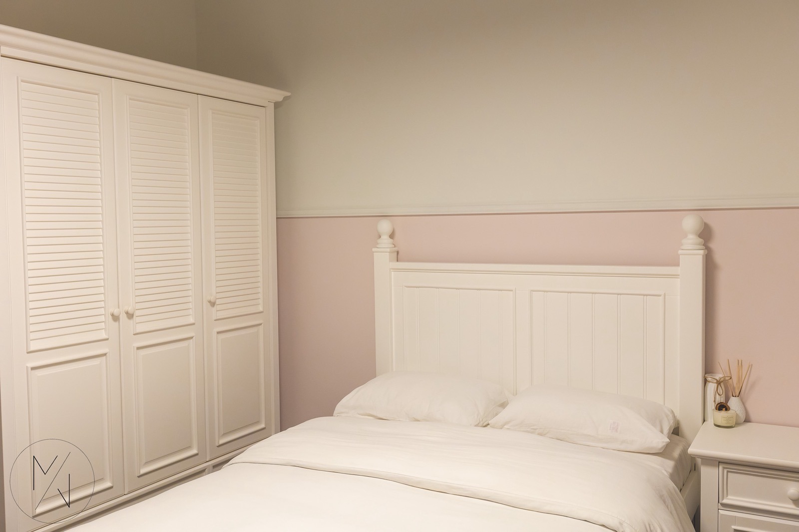
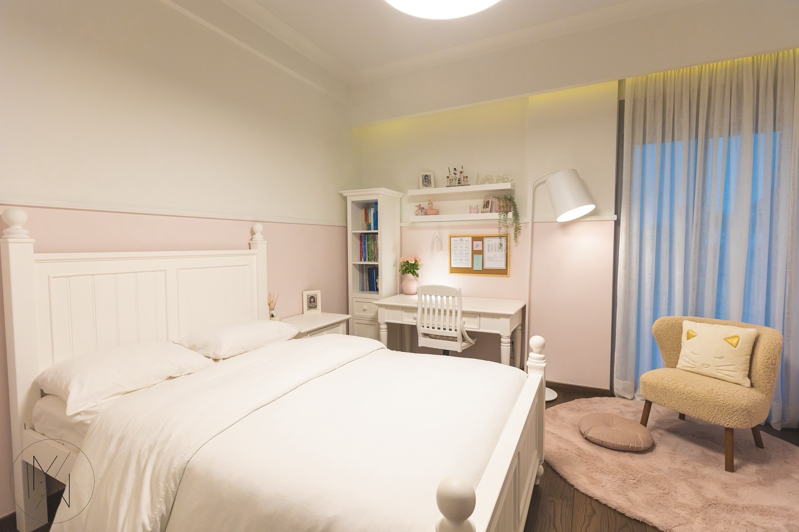
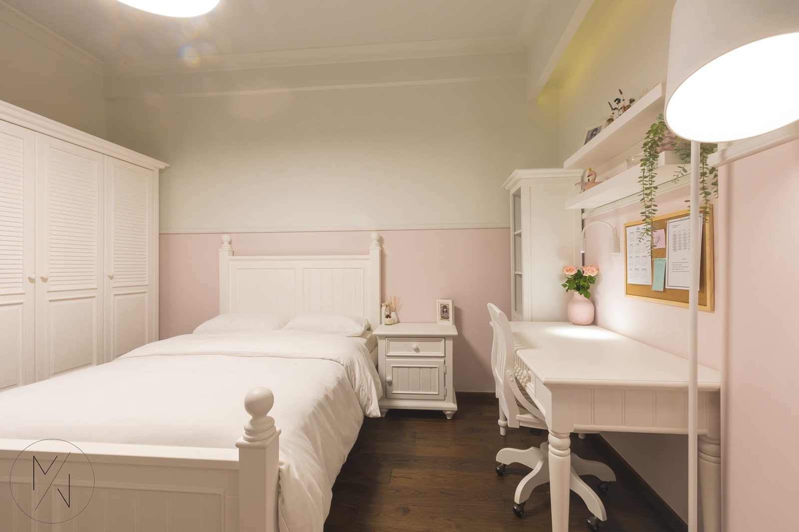
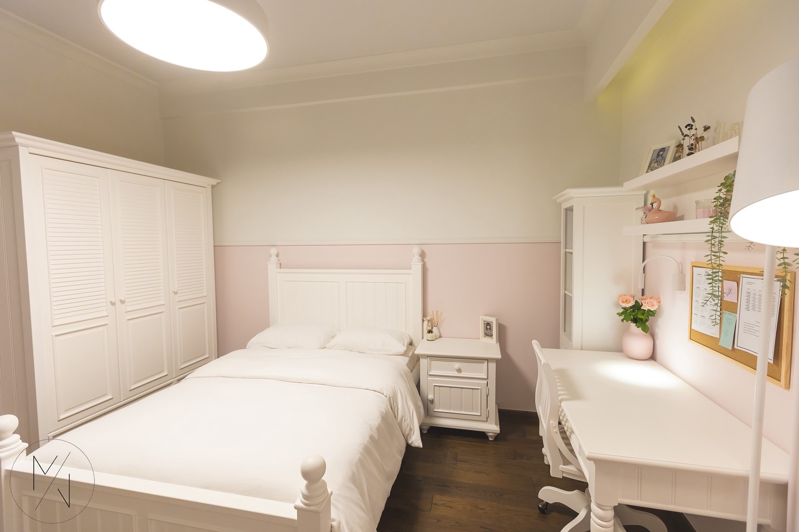
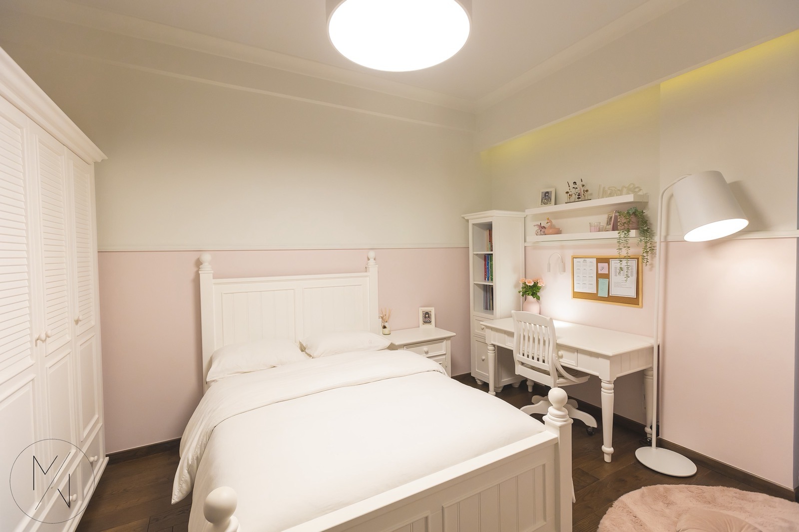
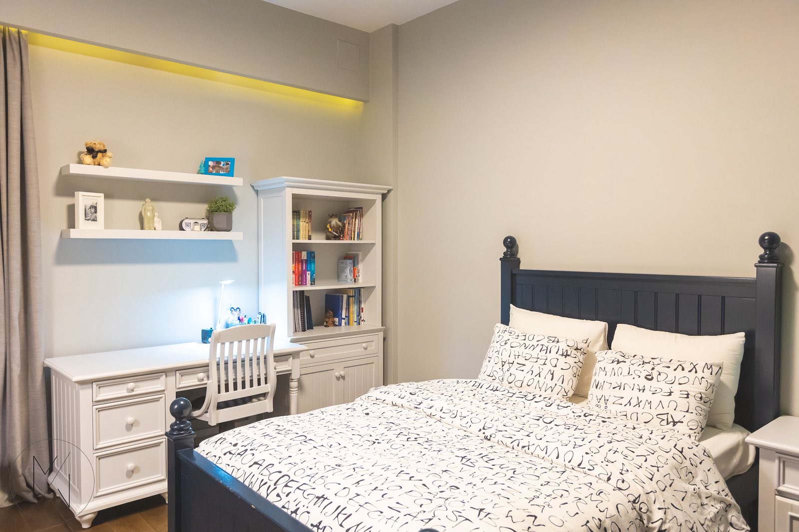
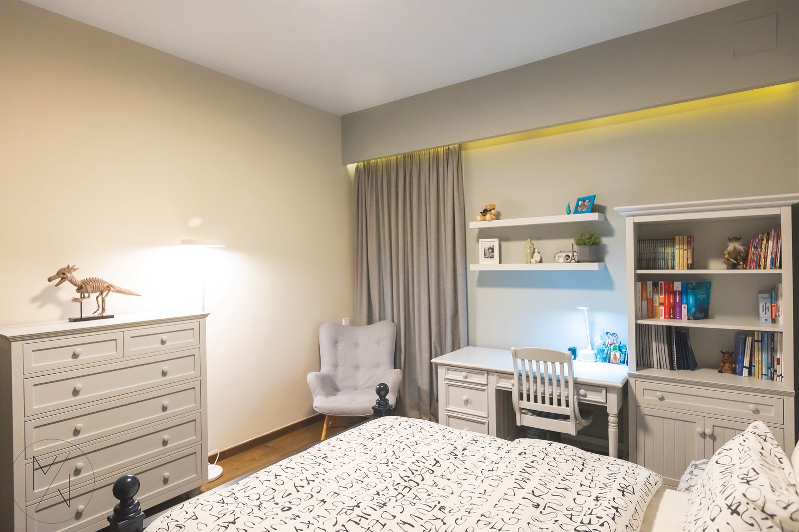
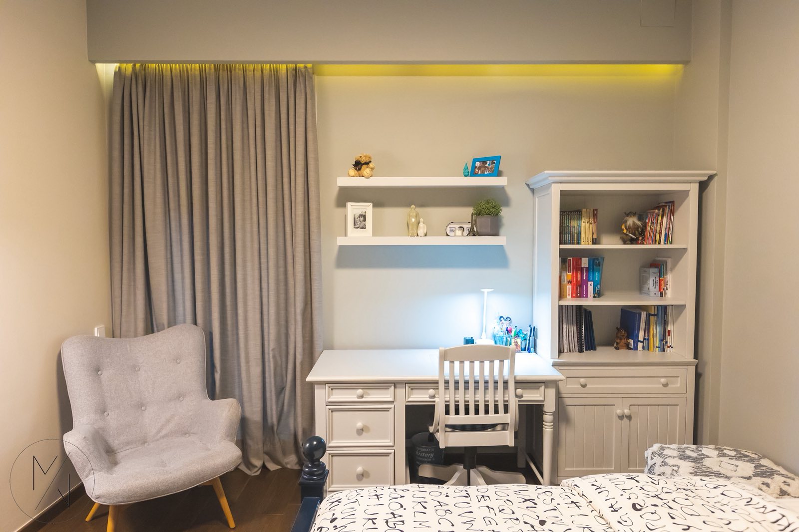
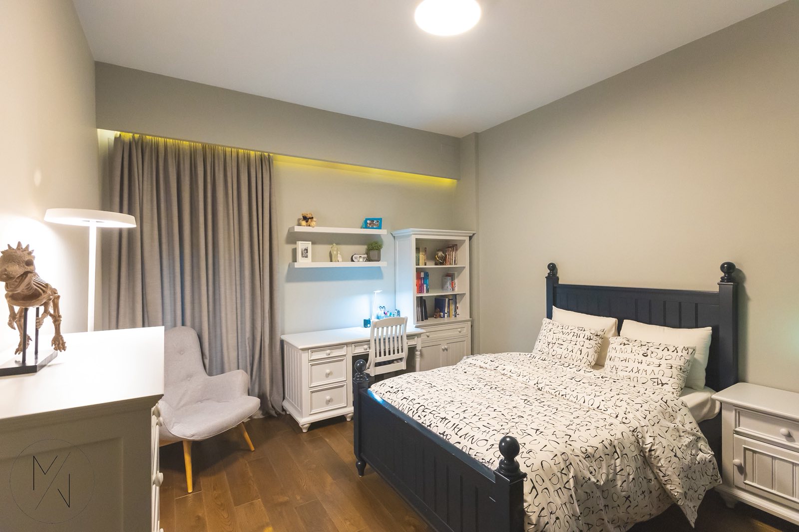
The villa offers two further spacious bedrooms, each featuring a double bed, wardrobes, a desk, wooden flooring and concealed lighting. These bright and functional rooms provide dedicated areas for studying and storage, making them suitable for both children and guests.
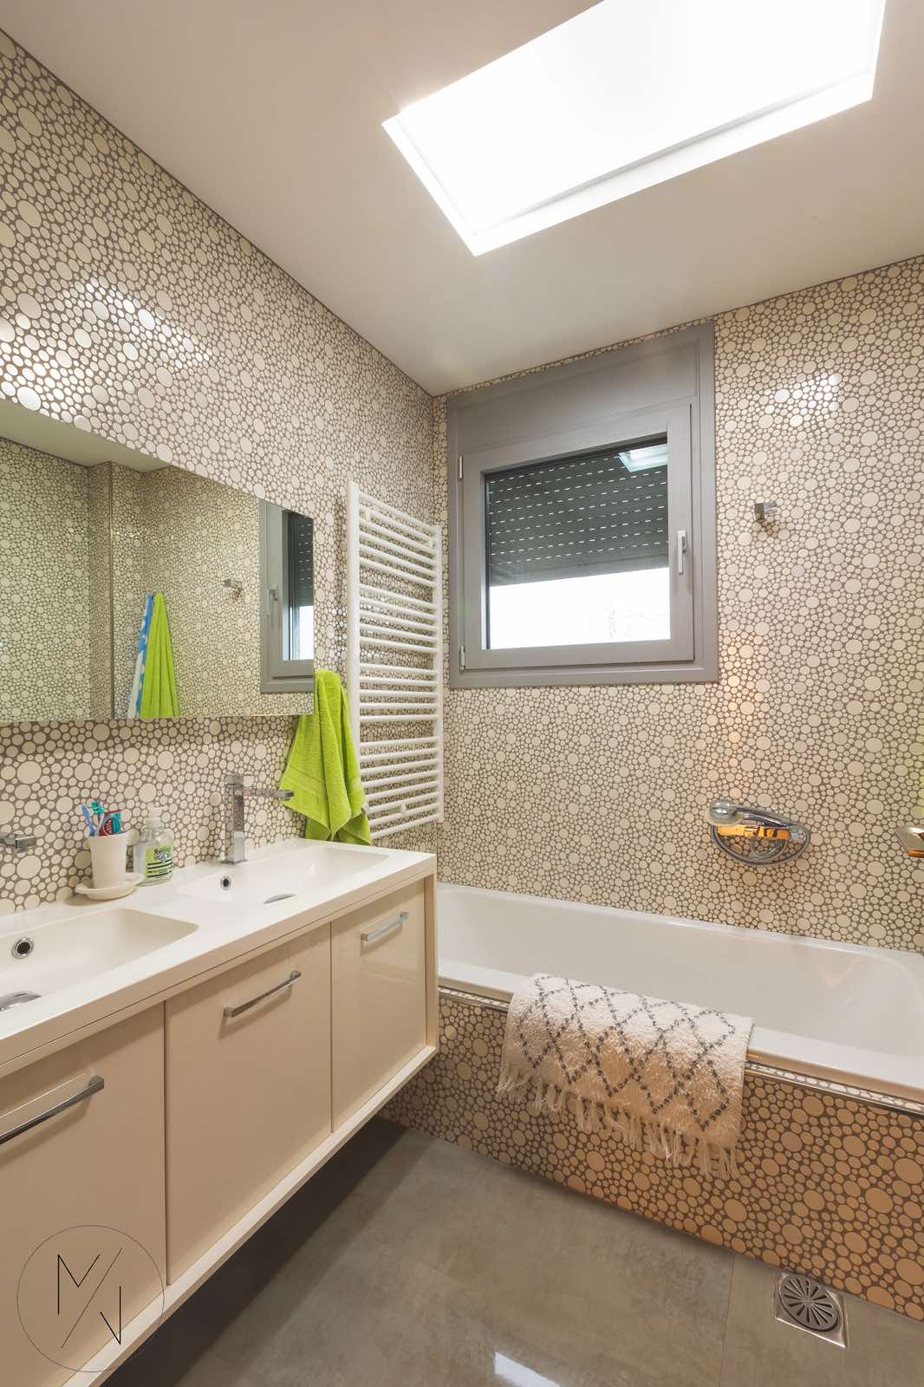
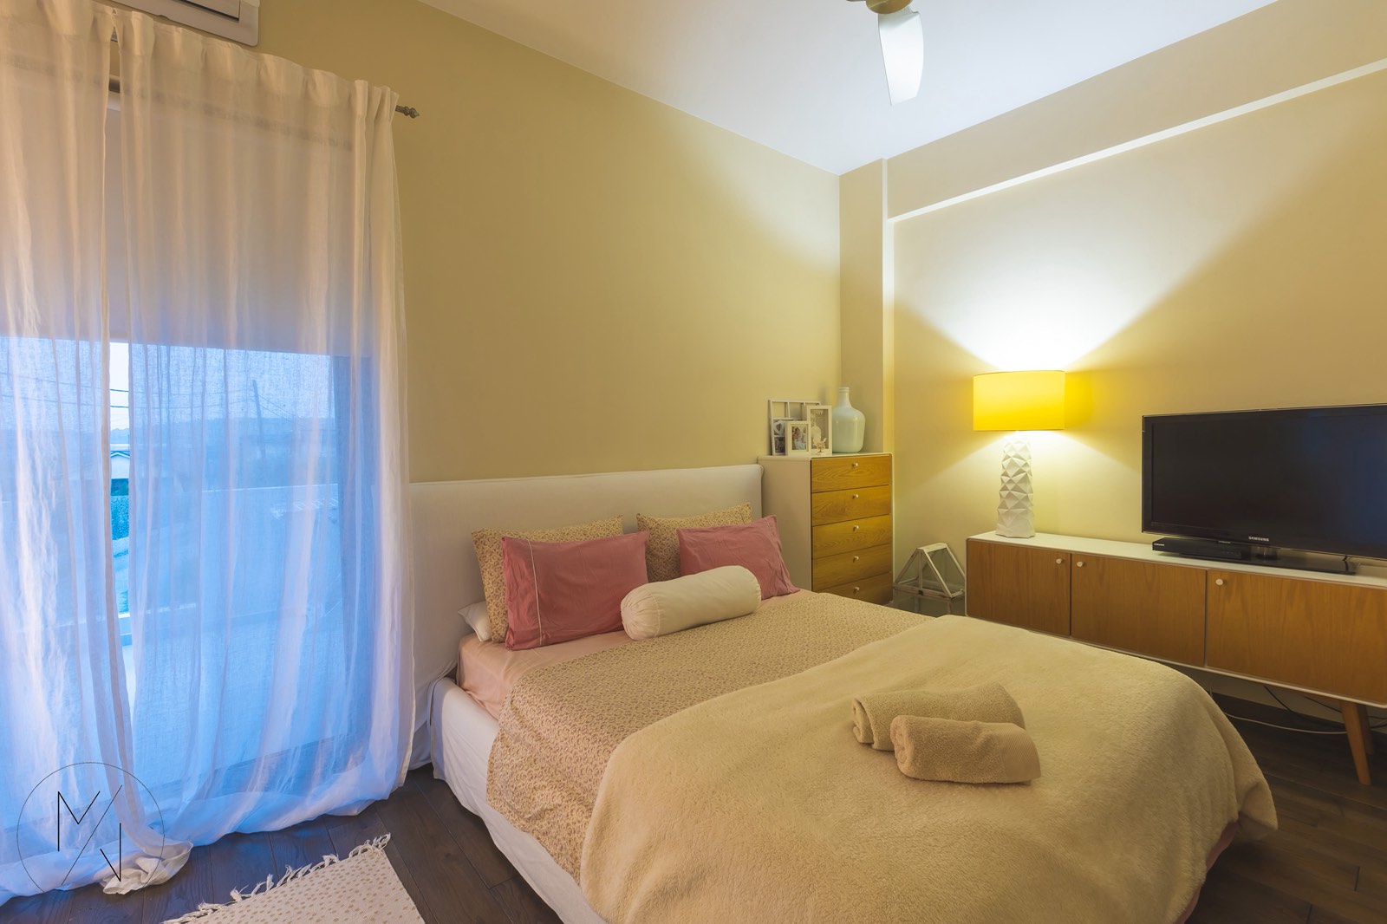
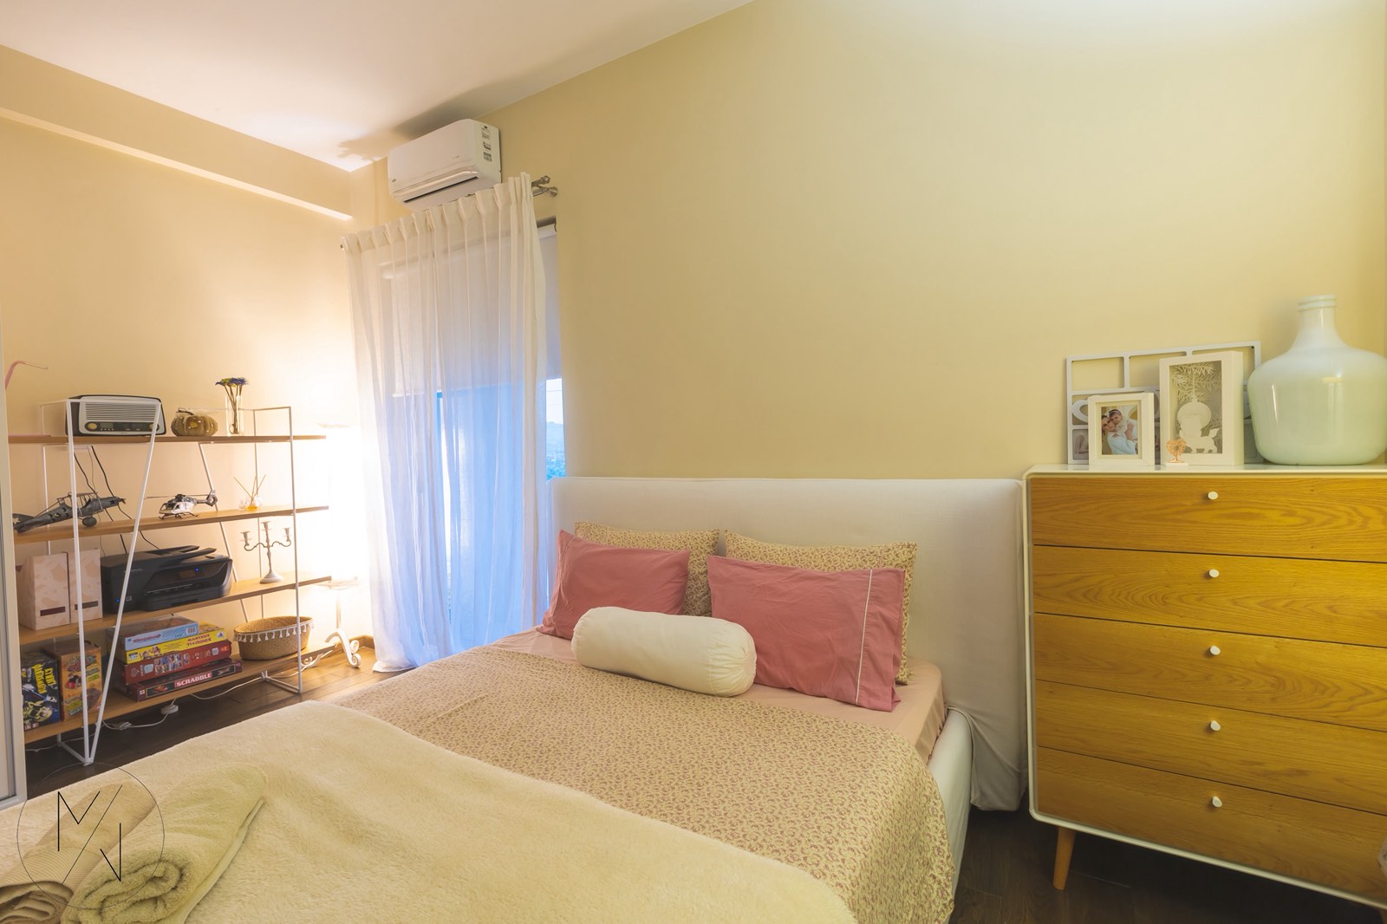
In addition, there is a bright guest bedroom with a balcony door and air conditioning, as well as a second bathroom featuring mosaic finishes, a double vanity, a bathtub and a skylight.
Carefully selected materials and contemporary finishes feature throughout the bathroom areas. Highlights include a shower with a glass panel, built-in wooden shelving, as well as a guest WC with polished cement walls and flooring, adding to the property’s contemporary aesthetic.
Outdoor Spaces – Garden, Swimming Pool and Entrance
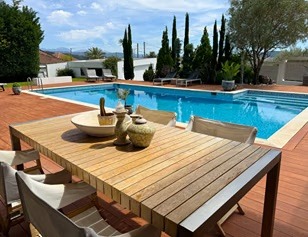
The 1,231.94 sq.m. plot features landscaped gardens with lawn and a private swimming pool, complemented by a wooden deck and sun loungers, creating an inviting outdoor setting for relaxation and enjoying the surroundings.
A mature olive tree adds distinctive character to the garden, while dense green landscaping around the perimeter ensures privacy and a sense of seclusion.
The swimming pool is directly connected to the living room through large sliding glass doors, creating a natural flow between the indoor and outdoor spaces.
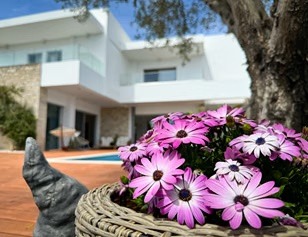
The entrance to the residence stands out with its double-leaf wooden door, while the exterior façades combine natural stone features and glass balustrades, highlighting the property’s contemporary architectural character.
Additional Spaces and Features
The property also includes an enclosed garage measuring 43.56 sq.m. and a basement of 46.32 sq.m., providing additional space for parking and storage.
Particular attention has been paid to the selection of materials and lighting, with natural stone details, marble-effect surfaces, polished cement finishes, wooden flooring and suspended ceilings featuring linear and indirect lighting throughout the interior spaces.
A distinctive residence in Grammenitsa, Arta, featuring generous interior spaces, a private swimming pool, landscaped gardens and a unique architectural identity. A property that combines design, comfort and privacy, offering an exceptional setting for contemporary living.